Welcome to this exceptional home, nestled in the heart of Snyder, within the highly sought-after Smallwood School District. This beautifully designed 3-bedroom, 2-full-bathroom residence offers an ideal blend of elegance, comfort, and modern convenience, making it the perfect place to call home.
Upon entering, you are greeted by a spacious and light-filled floor plan that seamlessly integrates living, dining, and kitchen areas, all featuring high-end finishes and meticulous attention to detail.
Upstairs, you’ll find three generously sized bedrooms, each offering ample closet space and abundant natural light. The primary bedroom offers a peaceful retreat with a spacious layout and plenty of closet space. The two additional bedrooms are equally well-sized, perfect for family, guests, or a home office. These bedrooms share a well-appointed full bathroom, which is elegantly designed with modern fixtures and finishes.
But it’s not just the main level that shines—step downstairs to discover the finished basement, a versatile space that can be tailored to suit your lifestyle. Whether you’re looking for a cozy media room, a playroom, a home gym, or an additional entertainment area, this space provides endless possibilities to create exactly what you need.
The backyard that truly sets this home apart. Step outside to your own private oasis, designed for both relaxation and entertainment. The expansive space features a stunning outdoor kitchen, fully equipped, perfect for preparing meals and hosting summer gatherings. The sparkling pool invites you to cool off on warm days, while the luxurious hot tub provides the perfect spot to unwind and relax. Whether you’re enjoying a quiet evening under the stars or entertaining friends and family, this backyard is truly an entertainer’s dream. This is a rare opportunity to own a truly remarkable property with an unparalleled outdoor living experience. Schedule your private showing today and discover all that this extraordinary home has to offer! Open Houses will be scheduled Wednesday 3/26/25 from 5pm-7pm & Saturday 3/29/25 from 11am-1pm. Offers will be reviewed April 1st @5pm.
Closed
$525,000
497 Washington Hwy, Amherst, NY 14226
3beds
1,620sqft
Single Family Residence
Built in 1914
8,833 Square Feet Lot
$547,000 Zestimate®
$324/sqft
$2,542 Estimated rent
Home value
$547,000
$503,000 - $596,000
$2,542/mo
Zestimate® history
Owner options
List your home for rent
$2,542/mo
Rent Zestimate®
Find your next renter with Zillow Rental Manager. Plus, with online applications, you can quickly screen prospective tenants – for free.
$2,542/mo
Rent Zestimate®
Refinance and save
$3,633/mo
Est. payment
Refinancing to a lower rate could help reduce your monthly payments and save thousands over the life of the loan.
$3,633/mo
Est. payment
Explore your selling options
Work with a Zillow partner agent
Leverage their expertise and Zillow's premium Showcase listings to get your home seen by more buyers.
Get startedList with your own agent
Get your home in front of millions of buyers by listing it on Zillow.
Learn how to do itSell it yourself
Take full control of how buyers see your home on Zillow by listing For Sale by Owner (FSBO).
List your homeWhat's special
Abundant natural lightHigh-end finishesFinished basementPrivate oasisSparkling poolGenerously sized bedroomsVersatile space
Zillow last checked:
Listing updated:
Listed by:
Calvin Caruso III 716-462-8196,
Keller Williams Realty WNY
Bought with:
Kiersten Minnick, 10401259186
Keller Williams Realty WNY
Source: NYSAMLSs,MLS#: B1594955 Originating MLS: Buffalo
Originating MLS: BuffaloFacts & features
Interior
Bedrooms & bathrooms
- Bedrooms: 3
- Bathrooms: 2
- Full bathrooms: 2
Heating
- Gas, Forced Air
Cooling
- Central Air
Appliances
- Included: Dryer, Dishwasher, Gas Oven, Gas Range, Gas Water Heater, Microwave, Refrigerator, Washer
- Laundry: In Basement
Features
- Breakfast Bar, Ceiling Fan(s), Den, Entrance Foyer, Eat-in Kitchen, Granite Counters, Home Office, Hot Tub/Spa, Kitchen Island, Pantry, Natural Woodwork
- Flooring: Carpet, Hardwood, Tile, Varies
- Windows: Leaded Glass
- Basement: Full,Partially Finished,Sump Pump
- Number of fireplaces: 1
Interior area
- Total structure area: 1,620
- Total interior livable area: 1,620 sqft
Property
Parking
- Total spaces: 2.5
- Parking features: Detached, Garage, Garage Door Opener
- Garage spaces: 2.5
Features
- Levels: Two
- Stories: 2
- Exterior features: Concrete Driveway, Fence, Hot Tub/Spa, Pool, Private Yard, See Remarks
- Pool features: In Ground
- Has spa: Yes
- Spa features: Hot Tub
- Fencing: Partial
Lot
- Size: 8,833 Square Feet
- Dimensions: 57 x 155
- Features: Rectangular, Rectangular Lot, Residential Lot
Details
- Additional structures: Shed(s), Storage
- Parcel number: 1422890801300002025000
- Special conditions: Standard
Construction
Type & style
- Home type: SingleFamily
- Architectural style: Colonial
- Property subtype: Single Family Residence
Materials
- Attic/Crawl Hatchway(s) Insulated, Brick, Vinyl Siding, PEX Plumbing
- Foundation: Block
- Roof: Architectural,Shingle
Condition
- Resale
- Year built: 1914
Utilities & green energy
- Sewer: Connected
- Water: Connected, Public
- Utilities for property: Cable Available, High Speed Internet Available, Sewer Connected, Water Connected
Community & HOA
HOA
- Amenities included: None
Location
- Region: Amherst
Financial & listing details
- Price per square foot: $324/sqft
- Tax assessed value: $180,550
- Annual tax amount: $6,846
- Date on market: 3/25/2025
- Cumulative days on market: 7 days
- Listing terms: Cash,Conventional,FHA,VA Loan
Price history
| Date | Event | Price |
|---|---|---|
| 5/8/2025 | Sold | $525,000+23.5%$324/sqft |
Source:  NYSAMLSs #B1594955 Report a problem NYSAMLSs #B1594955 Report a problem | ||
| 4/2/2025 | Pending sale | $425,000$262/sqft |
Source: NYSAMLSs #B1594955 Report a problem | ||
| 3/25/2025 | Listed for sale | $425,000+142.9%$262/sqft |
Source: NYSAMLSs #B1594955 Report a problem | ||
| 3/27/2015 | Sold | $174,992+3%$108/sqft |
Source: NYSAMLSs #B466816 Report a problem | ||
| 1/13/2015 | Listed for sale | $169,888-77.2%$105/sqft |
Source: RealtyUSA #B466816 Report a problem | ||
| 8/1/2014 | Sold | $745,000$460/sqft |
Source: Public Record Report a problem | ||
Public tax history
| Year | Property taxes | Tax assessment |
|---|---|---|
| 2025 | -- | $301,000 |
| 2024 | -- | $301,000 +66.7% |
| 2023 | -- | $180,550 |
| 2022 | -- | $180,550 +3.2% |
| 2021 | -- | $175,000 |
| 2020 | -- | $175,000 |
| 2019 | -- | $175,000 |
| 2018 | -- | $175,000 |
| 2017 | $5,221 +175.2% | $175,000 +18.7% |
| 2016 | $1,897 | $147,400 |
| 2015 | -- | $147,400 |
| 2014 | -- | $147,400 |
| 2013 | -- | $147,400 |
| 2012 | -- | $147,400 |
| 2011 | -- | $147,400 |
| 2010 | -- | $147,400 |
| 2009 | -- | $147,400 +4.5% |
| 2008 | -- | $141,000 |
| 2007 | -- | $141,000 |
| 2006 | -- | $141,000 +4.4% |
| 2005 | -- | $135,000 |
| 2004 | -- | $135,000 +15.7% |
| 2003 | -- | $116,700 |
| 2002 | -- | $116,700 +16.6% |
| 2001 | -- | $100,100 |
| 2000 | -- | $100,100 |
Find assessor info on the county website
Neighborhood: Snyder
Nearby homes
- $386,1004 bd3 ba2k sqft493 Washington Hwy, Amherst, NY 14226Off Market
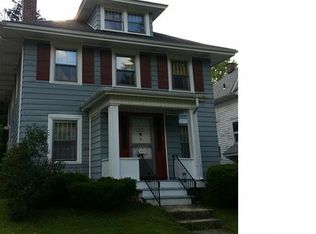
- $269,8001 bd1 ba1k sqft511 Washington Hwy, Amherst, NY 14226Off Market

- $344,1003 bd1 ba1.6k sqft489 Washington Hwy, Amherst, NY 14226Off Market
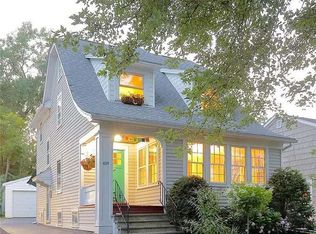
- $367,3003 bd1 ba1.4k sqft515 Washington Hwy, Amherst, NY 14226Off Market
- $410,2004 bd2 ba1.9k sqft487 Washington Hwy, Amherst, NY 14226Off Market
- $427,5004 bd2 ba1.7k sqft481 Washington Hwy, Amherst, NY 14226Off Market
- $466,6005 bd2 ba2.6k sqft525 Washington Hwy, Amherst, NY 14226Off Market
- $382,9003 bd2 ba4.4k sqft506 Washington Hwy, Amherst, NY 14226Off Market
Nearby schools
GreatSchools rating
- 5/10Smallwood Drive SchoolGrades: PK-5Distance: 1.5 mi
- 7/10Amherst Middle SchoolGrades: 6-8Distance: 0.4 mi
- 9/10Amherst Central High SchoolGrades: 9-12Distance: 0.9 mi
Schools provided by the listing agent
- Elementary: Smallwood Drive
- Middle: Amherst Middle
- High: Amherst Central High
- District: Amherst
Source: NYSAMLSs. This data may not be complete. We recommend contacting the local school district to confirm school assignments for this home.
- New York
- Erie County
- Buffalo
- 14226
- Snyder
- 497 Washington Hwy
Nearby cities
Nearby neighborhoods
Nearby zip codes
Other Buffalo Topics
