EXTENSIVELY renovated, beautiful, modern feeling home! The spectacular kitchen is the ideal place to entertain friends & family, do homework at the island or lounge with coffee peacefully in the sunlight. Your lovely great room with it's high ceiling & custom fireplace is the ideal spot for holidays & movie night. Bright kitchen is packed with nice quality cabinets & tons of counter space. 1st floor primary suite w/ custom beautiful bath, lots of closet space, bluetooth speaker, it's dreamy! Upstairs you have 3 more bedrooms + den or 5th bedroom w/ laundry & full bath! Out back you'll enjoy the hot tub, pergola & deck ideal for summer fun! The flat yard is ball game ready. This neighborhood is sought after, near all of the popular spots in town. Ideal for dog walking, bike riding, stroller pushing & making friends on move in day. Town water & sewer, gas heat & central AC. 1 mile to Mills coffee shops, restaurants, 1.3 miles to schools, 1.5 to NA youth center, just 27 miles to Boston.
Sold for $860,000
$860,000
497 Wood Ln, North Andover, MA 01845
4beds
2,445sqft
Single Family Residence
Built in 1955
0.26 Acres Lot
$929,300 Zestimate®
$352/sqft
$4,384 Estimated rent
Home value
$929,300
$883,000 - $985,000
$4,384/mo
Zestimate® history
Owner options
List your home for rent
$4,384/mo
Rent Zestimate®
Find your next renter with Zillow Rental Manager. Plus, with online applications, you can quickly screen prospective tenants – for free.
$4,384/mo
Rent Zestimate®
Refinance and save
$5,750/mo
Est. payment
Refinancing to a lower rate could help reduce your monthly payments and save thousands over the life of the loan.
$5,750/mo
Est. payment
Explore your selling options
Work with a Zillow partner agent
Leverage their expertise and Zillow's premium Showcase listings to get your home seen by more buyers.
Get startedList with your own agent
Get your home in front of millions of buyers by listing it on Zillow.
Learn how to do itSell it yourself
Take full control of how buyers see your home on Zillow by listing For Sale by Owner (FSBO).
List your homeWhat's special
Custom fireplaceFlat yardHot tubBright kitchenGreat roomTons of counter spaceCustom beautiful bath
Zillow last checked:
Listing updated:
Listed by:
Lisa Johnson Sevajian 978-457-3406,
Compass 978-248-8081
Bought with:
Joyce Sullivan
Keller Williams Realty Evolution
Source: MLS PIN,MLS#: 73367032
Facts & features
Interior
Bedrooms & bathrooms
- Bedrooms: 4
- Bathrooms: 3
- Full bathrooms: 2
- 1/2 bathrooms: 1
Primary bedroom
- Features: Bathroom - 3/4, Closet, Flooring - Hardwood, Remodeled
- Level: First
- Area: 224
- Dimensions: 16 x 14
Bedroom 2
- Features: Closet, Flooring - Wood
- Level: Second
- Area: 192
- Dimensions: 16 x 12
Bedroom 3
- Features: Closet, Flooring - Wood
- Level: Second
- Area: 168
- Dimensions: 14 x 12
Bedroom 4
- Features: Closet, Flooring - Wood
- Level: Second
- Area: 192
- Dimensions: 16 x 12
Primary bathroom
- Features: Yes
Bathroom 1
- Features: Bathroom - Half, Remodeled
- Level: First
Bathroom 2
- Features: Bathroom - 3/4, Bathroom - Tiled With Shower Stall, Flooring - Stone/Ceramic Tile, Remodeled
- Level: First
Bathroom 3
- Features: Bathroom - Full, Remodeled
- Level: Second
Dining room
- Features: Flooring - Wood, Remodeled
- Level: Main,First
- Area: 252
- Dimensions: 18 x 14
Kitchen
- Features: Flooring - Wood, Dining Area, Pantry, Countertops - Stone/Granite/Solid, Countertops - Upgraded, Kitchen Island, Breakfast Bar / Nook, Cabinets - Upgraded, Open Floorplan, Remodeled, Stainless Steel Appliances
- Level: Main,First
- Area: 196
- Dimensions: 14 x 14
Living room
- Features: Cathedral Ceiling(s), Flooring - Wood, Balcony / Deck, Deck - Exterior, Exterior Access, Open Floorplan, Remodeled
- Level: Main,First
- Area: 350
- Dimensions: 25 x 14
Heating
- Forced Air, Natural Gas
Cooling
- Central Air
Appliances
- Included: Range, Dishwasher, Refrigerator
- Laundry: Dryer Hookup - Electric, Washer Hookup, Second Floor
Features
- Closet, Den, Internet Available - Unknown
- Flooring: Wood, Tile, Flooring - Wood
- Basement: Full,Interior Entry,Garage Access,Unfinished
- Number of fireplaces: 1
- Fireplace features: Living Room
Interior area
- Total structure area: 2,445
- Total interior livable area: 2,445 sqft
- Finished area above ground: 2,445
Property
Parking
- Total spaces: 5
- Parking features: Under, Paved Drive, Off Street, Paved
- Attached garage spaces: 1
- Uncovered spaces: 4
Accessibility
- Accessibility features: No
Features
- Patio & porch: Porch, Deck, Covered
- Exterior features: Porch, Deck, Covered Patio/Deck, Hot Tub/Spa, Stone Wall
- Has spa: Yes
- Spa features: Private
- Waterfront features: Lake/Pond, Beach Ownership(Public)
Lot
- Size: 0.26 Acres
- Features: Corner Lot, Cleared, Level
Details
- Parcel number: M:00022 B:00063 L:00000,2065144
- Zoning: R4
Construction
Type & style
- Home type: SingleFamily
- Architectural style: Colonial
- Property subtype: Single Family Residence
Materials
- Frame
- Foundation: Concrete Perimeter
- Roof: Shingle
Condition
- Year built: 1955
Utilities & green energy
- Sewer: Public Sewer
- Water: Public
- Utilities for property: for Gas Range
Community & HOA
Community
- Features: Public Transportation, Shopping, Park, Walk/Jog Trails, Stable(s), Golf, Bike Path, Conservation Area, Highway Access, Private School, Public School, T-Station
HOA
- Has HOA: No
Location
- Region: North Andover
Financial & listing details
- Price per square foot: $352/sqft
- Tax assessed value: $714,000
- Annual tax amount: $7,918
- Date on market: 9/2/2026
- Exclusions: Personal Belongings.
- Road surface type: Paved
Price history
| Date | Event | Price |
|---|---|---|
| 6/23/2025 | Sold | $860,000-1%$352/sqft |
Source: MLS PIN #73367032 Report a problem | ||
| 5/23/2025 | Contingent | $869,000$355/sqft |
Source: MLS PIN #73367032 Report a problem | ||
| 5/16/2025 | Price change | $869,000-3.3%$355/sqft |
Source: MLS PIN #73367032 Report a problem | ||
| 4/30/2025 | Listed for sale | $899,000+44.7%$368/sqft |
Source: MLS PIN #73367032 Report a problem | ||
| 9/18/2017 | Sold | $621,500-0.6%$254/sqft |
Source: Public Record Report a problem | ||
| 8/6/2017 | Pending sale | $625,000$256/sqft |
Source: Berkshire Hathaway HomeServices Warren Residential #72199061 Report a problem | ||
| 7/17/2017 | Listed for sale | $625,000+149%$256/sqft |
Source: Berkshire Hathaway HomeServices Warren Residential #72199061 Report a problem | ||
| 11/18/2016 | Sold | $251,000-16.3%$103/sqft |
Source: Agent Provided Report a problem | ||
| 9/7/2016 | Pending sale | $299,900$123/sqft |
Source: Coldwell Banker Residential Brokerage - Newburyport #72021693 Report a problem | ||
| 8/22/2016 | Price change | $299,900-4.8%$123/sqft |
Source: Coldwell Banker Residential Brokerage - Newburyport #72021693 Report a problem | ||
| 8/4/2016 | Price change | $315,000-6.8%$129/sqft |
Source: Coldwell Banker Residential Brokerage - Newburyport #72021693 Report a problem | ||
| 6/12/2016 | Price change | $338,000+3%$138/sqft |
Source: Coldwell Banker Residential Brokerage - Newburyport #72021693 Report a problem | ||
| 4/27/2016 | Price change | $328,000-2.1%$134/sqft |
Source: LAER Realty Partners #71928387 Report a problem | ||
| 4/17/2016 | Price change | $335,000-4.3%$137/sqft |
Source: LAER Realty Partners #71928387 Report a problem | ||
| 11/16/2015 | Price change | $350,000-3.4%$143/sqft |
Source: LAER Realty Partners #71928387 Report a problem | ||
| 11/5/2015 | Listed for sale | $362,500$148/sqft |
Source: LAER Realty Partners #71928387 Report a problem | ||
Public tax history
| Year | Property taxes | Tax assessment |
|---|---|---|
| 2025 | $8,375 +5.8% | $743,800 +4.2% |
| 2024 | $7,918 -2.9% | $714,000 +7.2% |
| 2023 | $8,156 | $666,300 |
| 2022 | $8,156 +8.2% | $666,300 +25.3% |
| 2021 | $7,536 +3.1% | $531,800 |
| 2020 | $7,307 +2.5% | $531,800 |
| 2019 | $7,131 -7.7% | $531,800 |
| 2018 | $7,727 +63.2% | $531,800 +60.4% |
| 2017 | $4,735 +6.7% | $331,600 +6.6% |
| 2016 | $4,439 +2.3% | $311,100 +3.2% |
| 2015 | $4,339 +3.6% | $301,500 +3.7% |
| 2014 | $4,190 +5% | $290,800 |
| 2013 | $3,990 +0.2% | $290,800 +1.7% |
| 2012 | $3,981 +2.9% | $286,000 |
| 2011 | $3,867 +3.4% | $286,000 -2.6% |
| 2010 | $3,740 0% | $293,600 -7.7% |
| 2009 | $3,741 +0.8% | $318,100 -2.3% |
| 2008 | $3,711 +4.3% | $325,500 -4.4% |
| 2007 | $3,559 +0.8% | $340,600 +7.4% |
| 2006 | $3,531 +3.7% | $317,000 +7.2% |
| 2005 | $3,406 +2.4% | $295,700 +4.6% |
| 2004 | $3,326 +7.8% | $282,800 +20.2% |
| 2003 | $3,086 +11% | $235,200 +7.1% |
| 2002 | $2,781 +18.2% | $219,700 +39.2% |
| 2000 | $2,353 +14.9% | $157,800 +5.3% |
| 1996 | $2,048 | $149,900 |
Find assessor info on the county website
Neighborhood: 01845
Nearby homes
- $719,1003 bd2 ba1.9k sqft288 Greene St, North Andover, MA 01845Off Market
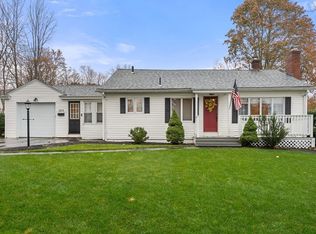
- $569,8002 bd1 ba1.2k sqft392 Waverley Rd, North Andover, MA 01845Off Market
- $719,3004 bd2 ba1.8k sqft278 Greene St, North Andover, MA 01845Off Market
- $798,4004 bd2 ba2.1k sqft16 Great Oak St, North Andover, MA 01845Off Market

- $897,6004 bd3 ba2.7k sqft485 Wood Ln, North Andover, MA 01845Off Market
- $631,8003 bd1 ba960 sqft400 Waverley Rd, North Andover, MA 01845Off Market
- $672,2004 bd2 ba1.7k sqft270 Greene St, North Andover, MA 01845Off Market
- $1,247,1005 bd4 ba3.7k sqft17 Great Oak St, North Andover, MA 01845Off Market
Nearby schools
GreatSchools rating
- 3/10Atkinson Elementary SchoolGrades: 1-5Distance: 0.6 mi
- 7/10North Andover Middle SchoolGrades: 6-8Distance: 0.6 mi
- 9/10North Andover High SchoolGrades: 9-12Distance: 1.1 mi
Schools provided by the listing agent
- Elementary: Atkinson
- Middle: Nams
- High: Nahs
Source: MLS PIN. This data may not be complete. We recommend contacting the local school district to confirm school assignments for this home.
Get a cash offer in 3 minutes
Find out how much your home could sell for in as little as 3 minutes with a no-obligation cash offer.
Estimated market value
$929,300
Get a cash offer in 3 minutes
Find out how much your home could sell for in as little as 3 minutes with a no-obligation cash offer.
Estimated market value
$929,300
- Massachusetts
- Essex County
- North Andover
- 01845
- 497 Wood Ln
