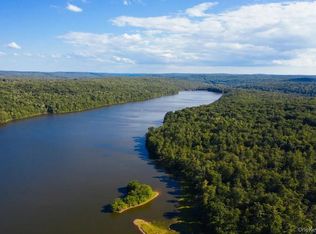
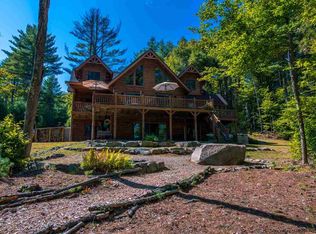
This custom Adirondack Lake Home is loftily placed on a majestic 5.38 acres with 393 feet of prime lake frontage on the Swinging Bridge Reservoir. The Lumberland phase of this community is known to have "forever wild views" as the restrictions on the opposite shoreline prohibit residents from building within 300' of the reservoir. Construction on this lake side beauty was completed by the premier builder within The Chapin Estate. 3,162 square feet of luxury rustic style living with full deck with covered area overlooking water. Creative outdoor living and play areas were thoughtfully designed that significantly increase the use of the natural outdoors. The home has 4 bedrooms, 4.5 baths, gourmet kitchen, a fireplace, 2 firepits, large sideyard/play area and gravel road leading down to the dock, shed and meticulously manicured lake frontage. Furniture, dock and newer pontoon boat are all included. All within a gated preserve featuring a member's only Lake Club. Located at the Chapin Estate, a 4-season gated residential preserve tucked discretely amidst 2500+/- acres of pristine forest lands and bordering 14,000 acres of protected conservation lands. Unique attributes include: 2000 acres of freshwater reservoirs and trout streams; 9+ miles of hiking, biking and riding trails. Minutes from Bethel Woods Performing Arts Center. 2 hours from NYC, even less from North Jersey. Minutes from Bethel Woods Performing Arts Center. 2 hours from NYC and even less from North Jersey. 15 minutes from Monticello Motor Club, Resorts World Catskills, Kartrite Water Park and Yo1 Wellness Center. Boutique Hotel with restaurant, bar and spa to be available to residents. (*Short term rentals are not permitted. Rental minimum of 3 months no more than twice per year.)
Sold for $1,840,000
$1,840,000
497 Woodstone Trail, Lumberland, NY 12737
4beds
3,162sqft
Single Family Residence, Residential
Built in 2014
5.38 Acres Lot
$1,847,200 Zestimate®
$582/sqft
$4,520 Estimated rent
Home value
$1,847,200
$1.33M - $2.59M
$4,520/mo
Zestimate® history
Owner options
List your home for rent
$4,520/mo
Rent Zestimate®
Find your next renter with Zillow Rental Manager. Plus, with online applications, you can quickly screen prospective tenants – for free.
$4,520/mo
Rent Zestimate®
Refinance and save
$12,908/mo
Est. payment
Refinancing to a lower rate could help reduce your monthly payments and save thousands over the life of the loan.
$12,908/mo
Est. payment
Explore your selling options
Work with a Zillow partner agent
Leverage their expertise and Zillow's premium Showcase listings to get your home seen by more buyers.
Get startedList with your own agent
Get your home in front of millions of buyers by listing it on Zillow.
Learn how to do itSell it yourself
Take full control of how buyers see your home on Zillow by listing For Sale by Owner (FSBO).
List your homeWhat's special
Luxury rustic style livingForever wild viewsMeticulously manicured lake frontageGourmet kitchen
Zillow last checked:
Listing updated:
Listed by:
Christine B Vande Vrede 845-283-3637,
Chapin Sotheby's Intl Rlty 845-583-4900,
Eileen Jasper 845-807-9454,
Chapin Sotheby's Intl Rlty
Bought with:
Edward Rabon, 10401382700
Compass Greater NY, LLC
Source: OneKey® MLS as distributed by MLS GRID,MLS#: 899402
Facts & features
Interior
Bedrooms & bathrooms
- Bedrooms: 4
- Bathrooms: 5
- Full bathrooms: 4
- 1/2 bathrooms: 1
Heating
- Forced Air, Propane, Radiant
Cooling
- Central Air
Appliances
- Included: Dryer, ENERGY STAR Qualified Appliances, Microwave, Refrigerator, Stainless Steel Appliance(s), Washer, Gas Water Heater
- Laundry: Inside
Features
- Cathedral Ceiling(s), Ceiling Fan(s), Chandelier, Eat-in Kitchen, Entrance Foyer, First Floor Full Bath, Granite Counters, High Speed Internet, Master Downstairs
- Flooring: Hardwood
- Windows: Blinds, Oversized Windows, Screens
- Basement: Finished,Full,Walk-Out Access
- Attic: Scuttle
- Number of fireplaces: 1
- Fireplace features: Living Room, Wood Burning
Interior area
- Total structure area: 3,162
- Total interior livable area: 3,162 sqft
Property
Parking
- Parking features: Driveway
- Has uncovered spaces: Yes
Features
- Levels: Three Or More
- Patio & porch: Deck, Porch
- Exterior features: Gas Grill
- Pool features: Community
- Has view: Yes
- View description: Lake, Water
- Has water view: Yes
- Water view: Lake,Water
- Waterfront features: Lake Front, Lake Privileges, Waterfront, Water Access
- Frontage length: 393
Lot
- Size: 5.38 Acres
- Dimensions: 393 x 693
- Features: Sloped, Views, Wooded
Details
- Parcel number: 380000100001001006
- Special conditions: None
- Other equipment: Generator
Construction
Type & style
- Home type: SingleFamily
- Architectural style: Cabin,Other
- Property subtype: Single Family Residence, Residential
Materials
- Cedar, Stone
Condition
- Actual
- Year built: 2014
Utilities & green energy
- Sewer: Septic Tank
- Utilities for property: Trash Collection Private
Community & HOA
Community
- Features: Clubhouse, Gated, Pool, Tennis Court(s)
- Security: Security System
- Subdivision: The Chapin Estate
HOA
- Has HOA: Yes
- Amenities included: Clubhouse
- Services included: Common Area Maintenance, Snow Removal
- HOA fee: $125 monthly
Location
- Region: Lumberland
Financial & listing details
- Price per square foot: $582/sqft
- Tax assessed value: $961,100
- Annual tax amount: $31,486
- Date on market: 8/8/2025
- Cumulative days on market: 224 days
- Listing agreement: Exclusive Right To Sell
- Inclusions: Furniture, dock, boat
- Exclusions: artwork
Price history
| Date | Event | Price |
|---|---|---|
| 4/20/2026 | Sold | $1,840,000-5.6%$582/sqft |
Source:  OneKey® MLS as distributed by MLS GRID #899402 Report a problem OneKey® MLS as distributed by MLS GRID #899402 Report a problem | ||
| 3/20/2026 | Pending sale | $1,950,000$617/sqft |
Source: OneKey® MLS as distributed by MLS GRID #899402 Report a problem | ||
| 10/18/2025 | Price change | $1,950,000-2.5%$617/sqft |
Source: OneKey® MLS as distributed by MLS GRID #899402 Report a problem | ||
| 8/9/2025 | Listed for sale | $2,000,000+6.7%$633/sqft |
Source: OneKey® MLS as distributed by MLS GRID #899402 Report a problem | ||
| 6/15/2024 | Sold | $1,875,000-3.8%$593/sqft |
Source: OneKey® MLS as distributed by MLS GRID #H6272034 Report a problem | ||
| 5/18/2024 | Pending sale | $1,950,000$617/sqft |
Source: OneKey® MLS as distributed by MLS GRID #H6272034 Report a problem | ||
| 10/17/2023 | Listed for sale | $1,950,000+333.3%$617/sqft |
Source: OneKey® MLS as distributed by MLS GRID #H6272034 Report a problem | ||
| 12/3/2013 | Sold | $450,000$142/sqft |
Source: Public Record Report a problem | ||
Public tax history
| Year | Property taxes | Tax assessment |
|---|---|---|
| 2025 | -- | $961,100 |
| 2024 | -- | $961,100 |
| 2023 | -- | $961,100 |
| 2022 | -- | $961,100 |
| 2021 | -- | $961,100 |
| 2020 | -- | $961,100 |
| 2019 | -- | $961,100 |
| 2018 | -- | $961,100 |
| 2017 | $27,655 | $961,100 |
| 2016 | -- | $961,100 +16.4% |
| 2015 | -- | $826,000 +61.6% |
| 2014 | -- | $511,100 |
Find assessor info on the county website
Neighborhood: 12737
Nearby homes
- $600,0005.676 AcresLOT 1 Woodstone Trl, Glen Spey, NY 12737Lot/Land
- $625,0005.65 AcresLOT 2 Woodstone Trl, Glen Spey, NY 12737Lot/Land

- $1,581,3004 bd4 ba3.5k sqft513 Woodstone Trl, Lumberland, NY 12737Off Market
- $2,369,9005 bd4 ba4.1k sqft525 Woodstone Trl, Lumberland, NY 12737Off Market
- $2,596,3005 bd7 ba5.9k sqft547 Woodstone Trl, Lumberland, NY 12737Off Market
- $2,002,4004 bd7 ba3.2k sqft451 Woodstone Trl, Mongaup Valley, NY 12762Off Market
- $1,432,1003 bd4 ba2.9k sqft555 Woodstone Trl, Lumberland, NY 12737Off Market
- $2,184,3007 bd6 ba6.2k sqft569 Woodstone Trl, Lumberland, NY 12737Off Market
Nearby schools
GreatSchools rating
- 5/10George Ross Mackenzie Elementary SchoolGrades: PK-6Distance: 8.4 mi
- 3/10Eldred Junior Senior High SchoolGrades: 7-12Distance: 6.9 mi
Schools provided by the listing agent
- Elementary: George Ross Mackenzie Elem Sch
- Middle: Eldred Junior-Senior High School
- High: Eldred Junior-Senior High School
Source: OneKey® MLS as distributed by MLS GRID. This data may not be complete. We recommend contacting the local school district to confirm school assignments for this home.
- New York
- Sullivan County
- Forestburgh
- 12737
- 497 Woodstone Trail
Nearby cities
Nearby zip codes
Other Forestburgh Topics
