Skip main navigation
Closed
  • Price Unknown

    4970 Avery Ln S, Fargo, ND 58104

    3beds
    2,683sqft
    Townhouse Side x Side
    Built in 2016
    7,361 Square Feet Lot
    $565,800 Zestimate®
    $--/sqft
    $2,446 Estimated rent

    Home value

    $565,800

    $532,000 - $605,000

    $2,446/mo

    Zestimate® history
    Loading
    Loading...

    Owner options

    List your home for rent

    $2,446/mo

    Rent Zestimate®

    Find your next renter with Zillow Rental Manager. Plus, with online applications, you can quickly screen prospective tenants – for free.

    Learn more

    $2,446/mo

    Rent Zestimate®

    Refinance and save

    $450/mo

    Est. payment

    Refinancing to a lower rate could help reduce your monthly payments and save thousands over the life of the loan.

    See today's rates

    $450/mo

    Est. payment

    Explore your selling options

    Work with a Zillow partner agent

    Leverage their expertise and Zillow's premium Showcase listings to get your home seen by more buyers.

    Get started

    List with your own agent

    Get your home in front of millions of buyers by listing it on Zillow.

    Learn how to do it

    Sell it yourself

    Take full control of how buyers see your home on Zillow by listing For Sale by Owner (FSBO).

    List your home

    What's special

    Oversized two-car garageCharming screened porchGas stoveOpen-concept layoutChairlift to the basementOriginal shuttersMotorized blinds
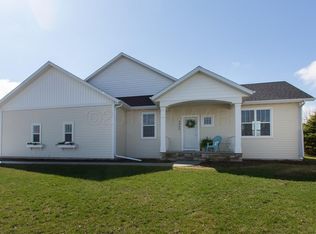
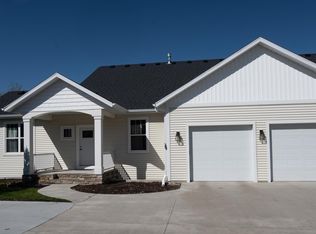
    Luxury Living, Maintenance-Free Lifestyle! Welcome to this stunning 4-bedroom, 3-bathroom townhome offering the perfect blend of comfort, convenience, and elegance. Designed for easy living, this home features an oversized two-car garage, a charming screened porch ideal for relaxing evenings, and motorized blinds throughout — with original shutters available if you prefer a more traditional touch. Inside, enjoy the thoughtfully designed chef’s kitchen with a gas stove, perfect for culinary enthusiasts. The spacious, open-concept layout flows effortlessly into the dining and living areas, creating the perfect space for entertaining or cozy nights in. A chairlift to the basement is installed for added ease and can remain if desired, making this home as practical as it is beautiful. Live the luxury lifestyle with zero exterior maintenance — all lawn care and snow removal are taken care of. Whether you’re looking to downsize, simplify, or just indulge in upscale comfort, this home checks every box.

    Zillow last checked:

    Listing updated:

    Listed by:

    Jon Bennett 701-200-0621,

    Park Co., REALTORS®

    Bought with:

    Karena Carlson

    Berkshire Hathaway HomeServices Premier Properties

    Source: NorthstarMLS as distributed by MLS GRID,MLS#: 6766654MLS Logo

    Facts & features

    Interior

    Bedrooms & bathrooms
    • Bedrooms: 3
    • Bathrooms: 3
    • Full bathrooms: 2
    • 1/2 bathrooms: 1
    Bedroom
    • Level: Main
    Bedroom 2
    • Level: Basement
    Bedroom 3
    • Level: Basement
    Bedroom 4
    • Level: Main
    Bathroom
    • Level: Main
    Bathroom
    • Level: Main
    Bathroom
    • Level: Basement
    Dining room
    • Level: Main
    Kitchen
    • Level: Main
    Laundry
    • Level: Main
    Living room
    • Level: Main
    Office
    • Level: Main
    Storage
    • Level: Basement
    Utility room
    • Level: Basement
    Heating
    • Forced Air
    Cooling
    • Central Air
    Appliances
    • Laundry: Main Level
    Features
    • Basement: Concrete
    • Number of fireplaces: 1
    • Fireplace features: Gas
    Interior area
    • Total structure area: 2,683
    • Total interior livable area: 2,683 sqft
    • Finished area above ground: 1,383
    • Finished area below ground: 1,300

    Property

    Parking
    • Total spaces: 2.5
    • Parking features: Attached
    • Attached garage spaces: 2.5
    Accessibility
    • Accessibility features: Accessible Entrance, Stair Lift, Accessible Approach with Ramp
    Features
    • Levels: One
    • Stories: 1
    • Patio & porch: Screened
    Lot
    • Size: 7,361 Square Feet
    • Dimensions: 44 x 105
    Details
    • Foundation area: 1383
    • Parcel number: 01859100140000
    • Zoning description: Residential-Single Family

    Construction

    Type & style
    • Home type: Townhouse
    • Property subtype: Townhouse Side x Side
    • Attached to another structure: Yes
    Materials
    • Roof: Architectural Shingle
    Condition
    • New construction: No
    • Year built: 2016

    Utilities & green energy

    • Gas: Natural Gas
    • Sewer: City Sewer/Connected
    • Water: City Water/Connected

    Community & HOA

    Community
    • Subdivision: Cottagewood 2nd Add
    HOA
    • Has HOA: Yes
    • Services included: Lawn Care, Snow Removal
    • HOA fee: $450 quarterly
    • HOA name: Avery Commons
    • HOA phone: 608-250-9191
    Location
    • Region: Fargo

    Financial & listing details

    • Tax assessed value: $466,300
    • Annual tax amount: $5,757
    • Date on market: 8/4/2025
    • Cumulative days on market: 126 days

    Price history

    DateEventPrice
    9/24/2025Sold--
    Source: NorthstarMLS as distributed by MLS GRID #6766654 Report a problem
    9/9/2025Pending sale$559,900$209/sqft
    Source: NorthstarMLS as distributed by MLS GRID #6766654 Report a problem
    8/4/2025Listed for sale$559,900$209/sqft
    Source: NorthstarMLS as distributed by MLS GRID #6766654 Report a problem
    8/4/2025Listing removed$559,900$209/sqft
    Source: NorthstarMLS as distributed by MLS GRID #6715182 Report a problem
    8/1/2025Price change$559,900-0.9%$209/sqft
    Source: NorthstarMLS as distributed by MLS GRID #6715182 Report a problem
    6/27/2025Price change$564,900-0.9%$211/sqft
    Source: NorthstarMLS as distributed by MLS GRID #6715182 Report a problem
    5/16/2025Price change$569,900-0.9%$212/sqft
    Source: NorthstarMLS as distributed by MLS GRID #6715182 Report a problem
    5/13/2025Price change$574,900-0.9%$214/sqft
    Source: NorthstarMLS as distributed by MLS GRID #6715182 Report a problem
    5/7/2025Listed for sale$579,900+10.5%$216/sqft
    Source: NorthstarMLS as distributed by MLS GRID #6715182 Report a problem
    2/16/2024Sold--
    Source: NorthstarMLS as distributed by MLS GRID #7424162 Report a problem
    1/16/2024Pending sale$525,000$196/sqft
    Source: FMARMLS #23-2393 Report a problem
    1/9/2024Contingent$525,000$196/sqft
    Source: FMARMLS #23-2393 Report a problem
    1/2/2024Price change$525,000-1.9%$196/sqft
    Source: FMARMLS #23-2393 Report a problem
    11/17/2023Price change$535,000-3.6%$199/sqft
    Source: FMARMLS #23-2393 Report a problem
    10/17/2023Price change$554,900-1.8%$207/sqft
    Source: FMARMLS #23-2393 Report a problem
    9/13/2023Price change$565,000-3.4%$211/sqft
    Source: FMARMLS #23-2393 Report a problem
    7/31/2023Price change$585,000-1.7%$218/sqft
    Source: FMARMLS #23-2393 Report a problem
    6/5/2023Listed for sale$595,000$222/sqft
    Source: FMARMLS #23-2393 Report a problem
    10/28/2016Sold--
    Source: NorthstarMLS as distributed by MLS GRID #7388502 Report a problem

    Public tax history

    YearProperty taxesTax assessment
    2024$7,992 +0.7%$466,300 +0.1%
    2023$7,933 -1.4%$466,000
    2022$8,044 +1%$466,000
    2021$7,961 -4.1%$466,000 -5.9%
    2020$8,300 -3.9%$495,400
    2019$8,633 +33%$495,400 +43.4%
    2018$6,493 +14.1%$345,400 +141%
    2017$5,689 +108%$143,300 +363.8%
    2016$2,736 $30,900
    Find assessor info on the county website

    Neighborhood: Woodhaven

    Nearby schools

    GreatSchools rating
    Sell for more on Zillow
    Get a Zillow Showcase℠ listing at no additional cost and you could sell for .
    $565,800
    2% more
    +$11,316
    With Zillow Showcase(estimated)
    $577,116