Charming stucco and brick, 6 bedroom home perfectly situated in the inviting neighborhood of Villa Loma! As you step inside, you'll be greeted with beautiful hardwood floors and a bright and airy living room that flows seamlessly into the dining room, perfect for entertaining guests! The spacious eat-in kitchen includes solid oak cabinetry, a bay window, newer refrigerator, Corian countertops with beveled edge and ample counterspace with loads of pull outs to suit all your culinary needs! Make your way upstairs to 3 separate bedrooms, all with newer carpet, cedar closets and Pikes Peak & mountain views from the South-West side of the home. The upstairs also includes the Master bedroom with ¾ attached bath, newer carpet and double extended-length cedar closets. The lower-level walkout family room is a great place to cozy up by the wood burning fire on those cold Colorado nights, or step out to the backyard concrete patio with retractable awning coverage, surrounded by gorgeous perennials, a large maple tree, and an additional concrete patio on the North side of the home with fence and gate! Garage entry and large laundry room space with ½ bath complete the lower level…but wait! There’s more! The basement includes 2 ADDITIONAL bedrooms, and a 17 x 13 rec room area that has been freshly painted! BRAND NEW Roof, Furnace & AC installed in 2020, newer carpet throughout, this home has so much to offer! Conveniently located near D-11 schools, shopping, entertainment, city parks, trail systems, central access to military bases, and so many restaurants nearby – this home provides endless opportunities for Colorado recreation and living! Don’t miss your opportunity to make this wonderful house your new home!
Sold for $495,000
$495,000
4970 Barcelona Way, Colorado Springs, CO 80917
6beds
2,878sqft
Single Family Residence
Built in 1975
7,900 Square Feet Lot
$488,500 Zestimate®
$172/sqft
$2,552 Estimated rent
Home value
$488,500
$464,000 - $513,000
$2,552/mo
Zestimate® history
Owner options
List your home for rent
$2,552/mo
Rent Zestimate®
Find your next renter with Zillow Rental Manager. Plus, with online applications, you can quickly screen prospective tenants – for free.
$2,552/mo
Rent Zestimate®
Refinance and save
$3,022/mo
Est. payment
Refinancing to a lower rate could help reduce your monthly payments and save thousands over the life of the loan.
$3,022/mo
Est. payment
Explore your selling options
Work with a Zillow partner agent
Leverage their expertise and Zillow's premium Showcase listings to get your home seen by more buyers.
Get startedList with your own agent
Get your home in front of millions of buyers by listing it on Zillow.
Learn how to do itSell it yourself
Take full control of how buyers see your home on Zillow by listing For Sale by Owner (FSBO).
List your homeWhat's special
Zillow last checked:
Listing updated:
Listed by:
Bill Hourigan 719-332-8569 bill@teamhourigan.com,
The Platinum Group
Bought with:
Jennifer Montoya, 001323104
Coldwell Banker Realty BK
Source: REcolorado as distributed by MLS GRID,MLS#: 1660985
Facts & features
Interior
Bedrooms & bathrooms
- Bedrooms: 6
- Bathrooms: 3
- Full bathrooms: 1
- 3/4 bathrooms: 1
- 1/2 bathrooms: 1
Primary bedroom
- Description: Carpet, Double Extended Length Cedar Closets, Attached Bath
- Level: Upper
- Area: 195 Square Feet
- Dimensions: 13 x 15
Bedroom
- Description: Carpet, Cedar Closet
- Level: Upper
- Area: 81 Square Feet
- Dimensions: 9 x 9
Bedroom
- Description: Carpet, Cedar Closet
- Level: Upper
- Area: 132 Square Feet
- Dimensions: 11 x 12
Bedroom
- Description: Carpet, Cedar Closet, Mountain Views
- Level: Upper
- Area: 150 Square Feet
- Dimensions: 10 x 15
Bedroom
- Description: Carpet
- Level: Basement
- Area: 120 Square Feet
- Dimensions: 10 x 12
Bedroom
- Description: Carpet
- Level: Basement
- Area: 144 Square Feet
- Dimensions: 12 x 12
Primary bathroom
- Level: Upper
Bathroom
- Level: Upper
Bathroom
- Level: Lower
Dining room
- Description: Hardwood Flooring
- Level: Main
- Area: 117 Square Feet
- Dimensions: 9 x 13
Family room
- Description: Walk-Out, Carpet, Wood Burning Fireplace
- Level: Lower
- Area: 377 Square Feet
- Dimensions: 13 x 29
Game room
- Description: Carpet
- Level: Basement
- Area: 221 Square Feet
- Dimensions: 13 x 17
Kitchen
- Description: Eat-In, Oak Cabinets, Corian Countertops, Wood Flooring, Bay Window, Ceiling Fan, Recessed Lighting
- Level: Main
- Area: 192 Square Feet
- Dimensions: 12 x 16
Laundry
- Level: Lower
- Area: 90 Square Feet
- Dimensions: 9 x 10
Living room
- Description: Hardwood Flooring
- Level: Main
- Area: 247 Square Feet
- Dimensions: 13 x 19
Heating
- Forced Air
Cooling
- Central Air
Appliances
- Included: Dishwasher, Disposal, Dryer, Humidifier, Microwave, Oven, Range, Refrigerator, Washer
Features
- Ceiling Fan(s), Corian Counters, Eat-in Kitchen
- Flooring: Carpet, Vinyl, Wood
- Windows: Bay Window(s), Window Coverings
- Basement: Partial
- Number of fireplaces: 1
- Fireplace features: Family Room, Wood Burning
Interior area
- Total structure area: 2,878
- Total interior livable area: 2,878 sqft
- Finished area above ground: 2,189
- Finished area below ground: 613
Property
Parking
- Total spaces: 2
- Parking features: Concrete
- Attached garage spaces: 2
Features
- Levels: Multi/Split
- Patio & porch: Patio
- Fencing: Partial
Lot
- Size: 7,900 Square Feet
- Features: Landscaped, Sloped, Sprinklers In Front, Sprinklers In Rear
Details
- Parcel number: 6336311042
- Zoning: R1-6 AO
- Special conditions: Standard
Construction
Type & style
- Home type: SingleFamily
- Architectural style: Traditional
- Property subtype: Single Family Residence
Materials
- Brick, Frame, Stucco
- Roof: Composition
Condition
- Year built: 1975
Utilities & green energy
- Sewer: Public Sewer
- Water: Public
- Utilities for property: Natural Gas Available
Community & HOA
Community
- Subdivision: Villa Loma
HOA
- Has HOA: No
Location
- Region: Colorado Springs
Financial & listing details
- Price per square foot: $172/sqft
- Tax assessed value: $457,549
- Annual tax amount: $1,070
- Date on market: 8/15/2024
- Listing terms: Cash,Conventional,FHA,VA Loan
- Exclusions: Staging Furniture & Lamps
- Ownership: Corporation/Trust
- Electric utility on property: Yes
- Road surface type: Paved
Price history
| Date | Event | Price |
|---|---|---|
| 9/16/2024 | Sold | $495,000-1%$172/sqft |
Source:  REcolorado as distributed by MLS GRID #1660985 Report a problem REcolorado as distributed by MLS GRID #1660985 Report a problem | ||
| 8/26/2024 | Pending sale | $500,000$174/sqft |
Source: REcolorado as distributed by MLS GRID #1660985 Report a problem | ||
| 8/15/2024 | Listed for sale | $500,000$174/sqft |
Source: REcolorado as distributed by MLS GRID #1660985 Report a problem | ||
Public tax history
| Year | Property taxes | Tax assessment |
|---|---|---|
| 2025 | $1,182 -17.8% | $32,260 -0.3% |
| 2024 | $1,437 +48.7% | $32,350 |
| 2023 | $966 -7.8% | $32,350 +33.6% |
| 2022 | $1,049 | $24,220 -2.8% |
| 2021 | -- | $24,920 +13.1% |
| 2020 | $1,010 +0.5% | $22,030 |
| 2019 | $1,004 +23.6% | $22,030 +16.6% |
| 2018 | $812 -5.3% | $18,890 |
| 2017 | $858 +5.6% | $18,890 +7% |
| 2016 | $812 +44.6% | $17,650 |
| 2015 | $562 +11.4% | $17,650 +8% |
| 2014 | $504 | $16,340 |
| 2013 | -- | -- |
| 2012 | -- | $16,840 |
| 2011 | $1,080 | $16,840 -8% |
| 2010 | -- | $18,310 |
| 2009 | -- | $18,310 +3% |
| 2008 | -- | $17,770 |
| 2006 | -- | $17,770 +18.1% |
| 2004 | -- | $15,050 |
| 2003 | $894 +3.7% | $15,050 -4.2% |
| 2002 | $862 -6.3% | $15,710 -0.8% |
| 2001 | $919 | $15,840 |
Find assessor info on the county website
Neighborhood: East Colorado Springs
Nearby homes
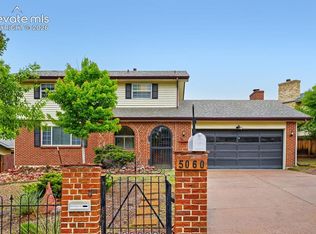
- $399,9004 bd3 ba2.8k sqft5060 Barcelona Way, Colorado Springs, CO 80917Sold
- $451,4004 bd3 ba2.9k sqft5040 Barcelona Way, Colorado Springs, CO 80917Off Market

- $436,4003 bd2 ba2.4k sqft5055 Barcelona Way, Colorado Springs, CO 80917Off Market
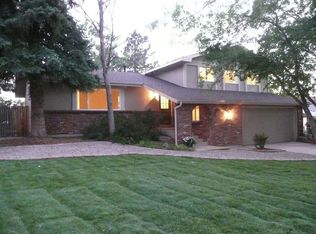
- $470,2004 bd2 ba2.8k sqft5035 Barcelona Way, Colorado Springs, CO 80917Off Market
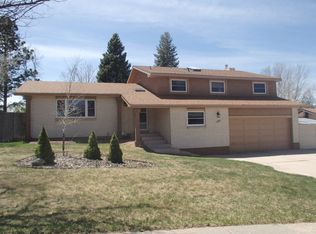
- $428,9004 bd2 ba2.8k sqft5080 Barcelona Way, Colorado Springs, CO 80917Off Market
- $432,0004 bd2 ba2.2k sqft5030 Barcelona Way, Colorado Springs, CO 80917Off Market
- $451,2004 bd2 ba2.2k sqft5065 Barcelona Way, Colorado Springs, CO 80917Off Market
- $430,4004 bd3 ba2.8k sqft2880 Banderas Ln, Colorado Springs, CO 80917Off Market
Nearby schools
GreatSchools rating
- 3/10Penrose Elementary SchoolGrades: PK-5Distance: 0.8 mi
- 6/10Sabin Middle SchoolGrades: 6-8Distance: 1.2 mi
- 1/10Mitchell High SchoolGrades: 9-12Distance: 1.8 mi
Schools provided by the listing agent
- Elementary: Penrose
- Middle: Sabin
- High: Mitchell
- District: Colorado Springs 11
Source: REcolorado as distributed by MLS GRID. This data may not be complete. We recommend contacting the local school district to confirm school assignments for this home.
Get a cash offer in 3 minutes
Find out how much your home could sell for in as little as 3 minutes with a no-obligation cash offer.
Estimated market value
$488,500
Get a cash offer in 3 minutes
Find out how much your home could sell for in as little as 3 minutes with a no-obligation cash offer.
Estimated market value
$488,500
- Colorado
- El Paso County
- Colorado Springs
- 80917
- East Colorado Springs
- 4970 Barcelona Way
Nearby cities
Nearby neighborhoods
- Briargate Real estate
- Central Colorado Springs Real estate
- Cimarron Hills Real estate
- East Colorado Springs Real estate
- Northeast Colorado Springs Real estate
- Northwest Colorado Springs Real estate
- Old Colorado City Real estate
- Powers Real estate
- Southeast Colorado Springs Real estate
- Southwest Colorado Springs Real estate
Nearby zip codes
Other Colorado Springs Topics
- Apartments for Rent in 80917
- Houses for Sale in 80917
- Houses for Rent in 80917
- 80917 Real Estate
- Colorado Springs Condos
- Houses for Sale in Colorado Springs
- Newest Listings in Colorado Springs
- Colorado Springs Home Values
- Colorado Springs Real Estate Agents
- Colorado Springs Refinance
- Colorado Springs Mortgage Rates
