Skip main navigation
Off market
Street View
  • $832,100

    4970 Bramhope Ln, Ellicott City, MD 21043

    4beds
    2,558sqft
    SingleFamily
    Built in 1989
    0.33 Acres Lot
    $832,100 Zestimate®
    $325/sqft
    $3,456 Estimated rent

    Home value

    $832,100

    $790,000 - $874,000

    $3,456/mo

    Zestimate® history
    Loading
    Loading...

    Owner options

    List your home for rent

    $3,456/mo

    Rent Zestimate®

    Find your next renter with Zillow Rental Manager. Plus, with online applications, you can quickly screen prospective tenants – for free.

    Learn more

    $3,456/mo

    Rent Zestimate®

    Refinance and save

    $5,175/mo

    Est. payment

    Refinancing to a lower rate could help reduce your monthly payments and save thousands over the life of the loan.

    See today's rates

    $5,175/mo

    Est. payment

    Explore your selling options

    Work with a Zillow partner agent

    Leverage their expertise and Zillow's premium Showcase listings to get your home seen by more buyers.

    Get started

    List with your own agent

    Get your home in front of millions of buyers by listing it on Zillow.

    Learn how to do it

    Sell it yourself

    Take full control of how buyers see your home on Zillow by listing For Sale by Owner (FSBO).

    List your home

    What's special

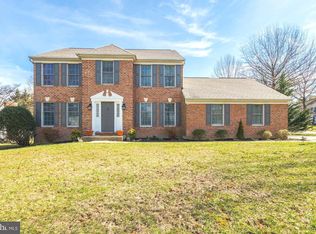
    Pride of ownership does not fully describe this ultra luxury home! Walking up to the front door on a natural stone walkway to the beautiful and inviting front door you'll notice the decorative gardens. As you enter the foyer the craftsman custom molding, stair railings, custom made shelves in the living room are extremely inviting. The custom kitchen, with granite tops, custom cabinets and lighted decorative shelving compliment the stainless steel appliances. Throughout the entire first and second levels you'll find hardwood floors. On the main floor is a bedroom and full bathroom tailored for a relative in need of single level living. Upstairs you'll find a master bedroom suite with a walk in closet/dressing area complete with a built in Iron-Away and two hampers. A second walk in closet offers additional storage. Upper bathrooms have been updated. Just off the kitchen you'll be drawn to the screened porch and sun deck. The screened porch is a wonderful spot to see the gardens and wild birds that come to the yard. The lower level is finished space that allows for many recreational opportunities. This space includes a cedar storage system. Just off the recreation room is a wine storage area. (Sorry the wine racks do not covey) however in this space is a rough in for another bathroom. The laundry/utility room offer additional storage space. It must be noted that the owners had natural gas line brought into the house and converted the furnace to burn natural gas which is controlled by the Nest system with smoke and carbon monoxide detectors. The washer, dryer, and extra freezer in the utility room will convey. Mechanically sound with updated windows, and roof. Rounding out this wonderful home is a two car side load garage that offers a special flooring system, automatic garage door opener and custom cabinets. Outdoors the raised beds and landscaped lot is a labor of love. Come and tour this home for yourself, you will not want to miss the opportunity to own one of the

    This property is off market, which means it's not currently listed for sale or rent on Zillow. This may be different from what's available on other websites or public sources.
    Facts & features

    Interior

    Bedrooms & bathrooms
    • Bedrooms: 4
    • Bathrooms: 3
    • Full bathrooms: 3
    Heating
    • Forced air
    Cooling
    • Central
    Appliances
    • Included: Dryer, Freezer, Refrigerator, Washer
    Features
    • Upgraded Countertops, Floor Plan - Traditional, Window Treatments, Entry Level Bedroom, Chair Railings, Kitchen - Gourmet, Breakfast Area, Combination Kitchen/Living, Butlers Pantry
    • Flooring: Hardwood
    • Basement: Finished
    • Has fireplace: Yes
    Interior area
    • Total interior livable area: 2,558 sqft

    Property

    Parking
    • Parking features: Garage - Attached
    Features
    • Exterior features: Other
    Lot
    • Size: 0.33 Acres
    Details
    • Parcel number: 02324083

    Construction

    Type & style
    • Home type: SingleFamily
    • Architectural style: Conventional
    Materials
    • Frame
    • Roof: Shake / Shingle
    Condition
    • Year built: 1989

    Community & HOA

    Location
    • Region: Ellicott City

    Financial & listing details

    • Price per square foot: $325/sqft
    • Tax assessed value: $696,300
    • Annual tax amount: $7,036

    Price history

    DateEventPrice
    6/14/2019Sold$625,500+0.1%$245/sqft
    Source: Public Record Report a problem
    6/13/2019Listed for sale$625,000$244/sqft
    Source: RE/MAX Advantage Realty #MDHW250904 Report a problem
    3/28/2019Pending sale$625,000$244/sqft
    Source: RE/MAX Advantage Realty #MDHW250904 Report a problem
    3/25/2019Listed for sale$625,000$244/sqft
    Source: RE/MAX Advantage Realty #MDHW250904 Report a problem

    Public tax history

    YearProperty taxesTax assessment
    2025-- $696,300 +7.5%
    2024$7,292 +8.1%$647,600 +8.1%
    2023$6,744 +7.2%$598,900
    2022$6,290 +7.8%$598,900 +15.5%
    2021$5,837 +8.4%$518,367 +8.4%
    2020$5,383 +0.6%$478,100
    2019$5,352 -6.9%$478,100 +1.2%
    2018$5,746 -15.6%$472,500 +0.6%
    2017$6,806 $469,700 +1.6%
    2016-- $462,133 +1.7%
    2015-- $454,567 +1.7%
    2014-- $447,000
    2013-- $447,000
    2012-- $447,000 -11.2%
    2011-- $503,100 +0.5%
    2010-- $500,446 +0.6%
    2009-- $497,703 +0.6%
    2008-- $494,960 +13%
    2007-- $438,192 +14.9%
    2006-- $381,426 +17.5%
    2005-- $324,660 +11.5%
    2004-- $291,070 +13%
    2003-- $257,480 +15%
    2002-- $223,890 +4.2%
    2001-- $214,912
    Find assessor info on the county website

    Neighborhood: 21043

    Nearby schools

    GreatSchools rating
    Schools provided by the listing agent
    • Elementary: Waterloo
    • Middle: Ellicott Mills
    • High: Howard
    • District: Howard County Public School System

    Source: The MLS. This data may not be complete. We recommend contacting the local school district to confirm school assignments for this home.

    Get a cash offer in 3 minutes
    Find out how much your home could sell for in as little as 3 minutes with a no-obligation cash offer.
    Estimated market value
    $832,100
    Get a cash offer in 3 minutes
    Find out how much your home could sell for in as little as 3 minutes with a no-obligation cash offer.
    Estimated market value
    $832,100