***Due to strong activity, seller is requesting highest and best offers by Tuesday at 9:00 AM. Please include all supporting documentation. ***
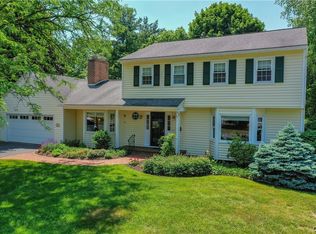
Welcome to 4970 Carnarvon Road, where timeless Colonial charm meets thoughtful updates in the highly desirable Westhill School District. Set on a quiet neighborhood street, this beautifully maintained 5-bedroom home offers over 2,700 square feet of warm, functional living space designed for both everyday comfort and effortless entertaining.
Inside, you’ll find engineered hardwood flooring throughout most of the home, an inviting layout, and quality finishes throughout. The remodeled kitchen serves as the heart of the home, featuring granite countertops, center island open to the den, pantry with rollout drawers, skylight, gas range, and exterior vented hood, ideal for cooking, gathering, and hosting.
The spacious floor plan offers 5 generously sized bedrooms, 2 full baths, and 1 half bath, along with a formal dining room, cozy family room/den with gas fireplace, and additional office/flex space. The primary suite includes an updated ensuite bath, creating a comfortable private retreat.
Meticulously cared for, this home features over $115,000 in improvements including remodeled kitchen and baths, Pella windows and slider, updated front doors, exterior paint, shutters, capped garage trim, driveway resealing, recessed lighting, updated fixtures and hardware, newer carpeting, ceiling fans, and a radon mitigation system.
Step outside to your own private backyard retreat with an upgraded patio, built-in KitchenAid propane grill (with gas hookup option), wood-burning fire pit also set up for gas, partially fenced yard, shed, and mature lot offering privacy and charm.
Conveniently located near Upstate Community Hospital, shopping, dining, and major routes, this move-in ready home offers the perfect blend of space, updates, and location. A rare opportunity in Westhill—this is one you won’t want to miss.
Open House: Sunday, April 19th | 12:00 PM – 2:00 PM
Closed
$494,000
4970 Carnarvon Rd, Syracuse, NY 13215
5beds
2,732sqft
Single Family Residence
Built in 1967
0.35 Acres Lot
$494,600 Zestimate®
$181/sqft
$3,305 Estimated rent
Home value
$494,600
$470,000 - $519,000
$3,305/mo
Zestimate® history
Owner options
List your home for rent
$3,305/mo
Rent Zestimate®
Find your next renter with Zillow Rental Manager. Plus, with online applications, you can quickly screen prospective tenants – for free.
$3,305/mo
Rent Zestimate®
Refinance and save
$3,529/mo
Est. payment
Refinancing to a lower rate could help reduce your monthly payments and save thousands over the life of the loan.
$3,529/mo
Est. payment
Explore your selling options
Work with a Zillow partner agent
Leverage their expertise and Zillow's premium Showcase listings to get your home seen by more buyers.
Get startedList with your own agent
Get your home in front of millions of buyers by listing it on Zillow.
Learn how to do itSell it yourself
Take full control of how buyers see your home on Zillow by listing For Sale by Owner (FSBO).
List your homeWhat's special
Private backyard retreatPartially fenced yardRecessed lightingNewer carpetingSpacious floor planInviting layoutQuality finishes throughout
Zillow last checked:
Listing updated:
Listed by:
Renee Senn 315-447-3466,
GRG Gloria Realty Group
Bought with:
Patrick J. O'Connor, 10491201011
CNYHomes
Source: NYSAMLSs,MLS#: S1671990 Originating MLS: Syracuse
Originating MLS: SyracuseFacts & features
Interior
Bedrooms & bathrooms
- Bedrooms: 5
- Bathrooms: 3
- Full bathrooms: 2
- 1/2 bathrooms: 1
- Main level bathrooms: 1
Heating
- Gas, Baseboard, Forced Air, Hot Water
Cooling
- Central Air
Appliances
- Included: Dryer, Dishwasher, Exhaust Fan, Electric Oven, Electric Range, Gas Water Heater, Microwave, Refrigerator, Range Hood, Wine Cooler, Washer
- Laundry: In Basement
Features
- Breakfast Bar, Ceiling Fan(s), Den, Separate/Formal Dining Room, Entrance Foyer, Eat-in Kitchen, Separate/Formal Living Room, Home Office, Bath in Primary Bedroom
- Flooring: Ceramic Tile, Luxury Vinyl, Varies
- Basement: Full,Sump Pump
- Number of fireplaces: 1
Interior area
- Total structure area: 2,732
- Total interior livable area: 2,732 sqft
Property
Parking
- Total spaces: 2
- Parking features: Attached, Garage, Driveway, Garage Door Opener
- Attached garage spaces: 2
Features
- Levels: Two
- Stories: 2
- Patio & porch: Open, Patio, Porch
- Exterior features: Blacktop Driveway, Barbecue, Fence, Patio
- Fencing: Partial
Lot
- Size: 0.35 Acres
- Dimensions: 100 x 153
- Features: Rectangular, Rectangular Lot, Residential Lot
Details
- Additional structures: Shed(s), Storage
- Parcel number: 31420001900000030100000000
- Special conditions: Standard
Construction
Type & style
- Home type: SingleFamily
- Architectural style: Colonial,Two Story
- Property subtype: Single Family Residence
Materials
- Brick, Cedar, Frame, Copper Plumbing
- Foundation: Block
- Roof: Asphalt,Shingle
Condition
- Resale
- Year built: 1967
Utilities & green energy
- Electric: Circuit Breakers
- Sewer: Connected
- Water: Connected, Public
- Utilities for property: Cable Available, High Speed Internet Available, Sewer Connected, Water Connected
Community & HOA
Community
- Security: Radon Mitigation System
- Subdivision: Town/Otisco
Location
- Region: Syracuse
Financial & listing details
- Price per square foot: $181/sqft
- Tax assessed value: $197,000
- Annual tax amount: $8,682
- Date on market: 4/16/2026
- Cumulative days on market: 5 days
- Listing terms: Cash,Conventional,FHA,VA Loan
Price history
| Date | Event | Price |
|---|---|---|
| 7/13/2026 | Sold | $494,000+5.1%$181/sqft |
Source:  NYSAMLSs #S1671990 Report a problem NYSAMLSs #S1671990 Report a problem | ||
| 4/30/2026 | Pending sale | $469,900$172/sqft |
Source: NYSAMLSs #S1671990 Report a problem | ||
| 4/21/2026 | Contingent | $469,900$172/sqft |
Source: NYSAMLSs #S1671990 Report a problem | ||
| 4/16/2026 | Listed for sale | $469,900+138.5%$172/sqft |
Source: NYSAMLSs #S1671990 Report a problem | ||
| 5/25/2006 | Sold | $197,000$72/sqft |
Source: Public Record Report a problem | ||
Public tax history
| Year | Property taxes | Tax assessment |
|---|---|---|
| 2025 | -- | $197,000 |
| 2024 | -- | $197,000 |
| 2023 | -- | $197,000 |
| 2022 | -- | $197,000 |
| 2021 | -- | $197,000 |
| 2020 | -- | $197,000 |
| 2019 | -- | $197,000 |
| 2018 | -- | $197,000 |
| 2017 | $7,245 +191% | $197,000 |
| 2016 | $2,489 | $197,000 |
| 2015 | -- | $197,000 |
| 2014 | -- | $197,000 |
| 2013 | -- | $197,000 |
| 2012 | -- | $197,000 |
| 2011 | -- | $197,000 |
| 2010 | -- | $197,000 |
| 2009 | -- | $197,000 +6.5% |
| 2008 | -- | $185,000 -6.1% |
| 2007 | -- | $197,000 |
| 2006 | -- | $197,000 -8.4% |
| 2005 | -- | $215,000 |
| 2004 | -- | $215,000 +39.9% |
| 2003 | -- | $153,700 |
| 2002 | -- | $153,700 |
| 2001 | -- | $153,700 |
| 2000 | -- | $153,700 |
Find assessor info on the county website
Neighborhood: 13215
Nearby homes
- $416,2004 bd2 ba2.2k sqft4974 Carnarvon Rd, Syracuse, NY 13215Off Market
- $345,0004 bd3 ba2.2k sqft4964 Carnarvon Rd, Syracuse, NY 13215Sold
- $385,0004 bd3 ba2.2k sqft4971 Carnarvon Rd, Syracuse, NY 13215Sold
- $427,1004 bd2 ba2.4k sqft4967 Carnarvon Rd, Syracuse, NY 13215Off Market
- $417,7004 bd2 ba3.1k sqft4959 Tenterden Dr, Syracuse, NY 13215Off Market
- $618,0004 bd3 ba2.8k sqft4953 Tenterden Dr, Syracuse, NY 13215Off Market
- $511,3005 bd5 ba2.9k sqft4980 Carnarvon Rd, Syracuse, NY 13215Off Market
- $340,0003 bd3 ba1.7k sqft4965 Tenterden Dr, Syracuse, NY 13215Sold
Nearby schools
GreatSchools rating
- 5/10Onondaga Hill Middle SchoolGrades: 5-8Distance: 0.4 mi
- 7/10Westhill High SchoolGrades: 9-12Distance: 1.8 mi
- 8/10Cherry Road Elementary SchoolGrades: 2-4Distance: 2.9 mi
Schools provided by the listing agent
- District: Westhill
Source: NYSAMLSs. This data may not be complete. We recommend contacting the local school district to confirm school assignments for this home.
Sell for more on Zillow
Get a Zillow Showcase℠ listing at no additional cost and you could sell for .
$494,600
2% more
+$9,892
With Zillow Showcase(estimated)
$504,492
- New York
- Onondaga County
- Syracuse
- 13215
- 4970 Carnarvon Rd
Nearby cities
Nearby neighborhoods
Nearby zip codes
Other Syracuse Topics
