Skip main navigation
Off market
  • $551,300

    4970 Central Ave, Trevose, PA 19053

    4beds
    1,820sqft
    SingleFamily
    Built in 2009
    5,863 Square Feet Lot
    $551,300 Zestimate®
    $303/sqft
    $3,364 Estimated rent

    Home value

    $551,300

    $524,000 - $579,000

    $3,364/mo

    Zestimate® history
    Loading
    Loading...

    Owner options

    List your home for rent

    $3,364/mo

    Rent Zestimate®

    Find your next renter with Zillow Rental Manager. Plus, with online applications, you can quickly screen prospective tenants – for free.

    Learn more

    $3,364/mo

    Rent Zestimate®

    Refinance and save

    $3,494/mo

    Est. payment

    Refinancing to a lower rate could help reduce your monthly payments and save thousands over the life of the loan.

    See today's rates

    $3,494/mo

    Est. payment

    Explore your selling options

    Work with a Zillow partner agent

    Leverage their expertise and Zillow's premium Showcase listings to get your home seen by more buyers.

    Get started

    List with your own agent

    Get your home in front of millions of buyers by listing it on Zillow.

    Learn how to do it

    Sell it yourself

    Take full control of how buyers see your home on Zillow by listing For Sale by Owner (FSBO).

    List your home

    What's special

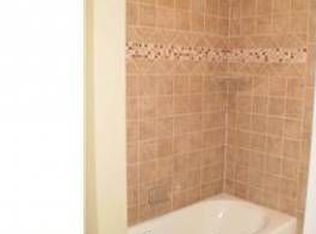
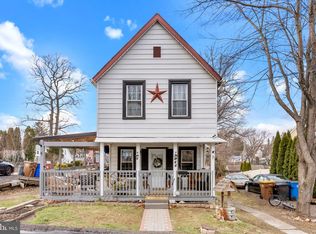
    Move-in ready, four-bedroom 11-year-old Colonial with an open floor plan that is located in the heart of Feasterville-Trevose. This house is conveniently located blocks from a Septa Regional Rail station (West Trenton Line), and mere minutes from I-95 and I-276. Nearby shopping includes Neshaminy mall and Philadelphia Mills. Some of the interior upgrades include walnut hardwood flooring on first floor, custom tile in kitchen, laundry and bathrooms. Upgraded Santa Fe style doors throughout with brushed bronze hardware. Custom made cellular shades installed on every window. Five-inch crown molding, upgraded trim package, recessed lighting and nine-foot ceilings throughout first floor. The kitchen includes 42-inch maple cabinets with soft close drawers, crown molding, granite countertops, premium mosaic backsplash, stainless steel self-cleaning oven, microwave and refrigerator. Second floor has been updated with handscraped wide plank hardwood floors throughout and maple steps. Master Bedroom highlighted with cathedral ceiling and recessed LED lighting, 10x9 walk-in-closet, beautiful tiled bathroom complete with frameless glass door shower/tub, double sink with granite countertop. Custom Hall bathroom with granite and tile. Two of the bedrooms have custom wainscoting and crown molding throughout. Larger insulated carriage style garage door is great for taller SUV'S with interior access to garage. Solid concrete foundation, walk out finished basement with Pergot XL floors, LED recessed lighting and a built-in area for a media center. Smart home tech throughout; Schlage Connect Camelot Touchscreen Deadbolt on front door, Chamberlain Smart Garage Door opener with external keypad. Recent addons include whole house Aprilaire humidifier (2018), whole house Aquasure Harmony Series water softener (2020) and Proline~50-gallon electric water heater with 10-year warranty (2019)Outdoor you will discover an EP Henry walkway, driveway and front steps. The rear patio was redone with larger EP Henry paver stones in 2016. Solar LED walkway lighting with Solar LED motion sensor above garage. Sliding glass doors from dining room to rear yard/patio. Front exterior has stone & vinyl siding with covered porch. Curated custom garden that will brighten up the front in the spring/summer seasons. Newly planted evergreen style trees line the driveway. Scheduled fertilization for lawn makes it immaculate during the appropriate seasons. Exterior walls were built with 2x6 construction to allow for upgraded insulation which contribute to low utility bills!

    This property is off market, which means it's not currently listed for sale or rent on Zillow. This may be different from what's available on other websites or public sources.
    Facts & features

    Interior

    Bedrooms & bathrooms
    • Bedrooms: 4
    • Bathrooms: 3
    • Full bathrooms: 2
    • 1/2 bathrooms: 1
    Heating
    • Baseboard, Electric
    Cooling
    • Central
    Appliances
    • Included: Dishwasher, Microwave, Range / Oven
    Features
    • Ceiling Fan(s), Kitchen Island, Recessed Lighting, Dining Area, Crown Molding, Open Floorplan, Wood Floors, Upgraded Countertops
    • Flooring: Hardwood
    • Basement: Y
    Interior area
    • Total interior livable area: 1,820 sqft
    • Finished area below ground: 0

    Property

    Parking
    • Total spaces: 1
    • Parking features: Garage - Attached
    Accessibility
    • Accessibility features: Doors - Lever Handle(s)
    Features
    • Exterior features: Wood
    Lot
    • Size: 5,863 Square Feet
    Details
    • Parcel number: 02004049002
    • Special conditions: Standard

    Construction

    Type & style
    • Home type: SingleFamily
    • Architectural style: A-Frame
    Materials
    • Frame
    Condition
    • Year built: 2009

    Community & HOA

    Location
    • Region: Trevose
    • Municipality: BENSALEM TWP

    Financial & listing details

    • Price per square foot: $303/sqft
    • Tax assessed value: $337,349
    • Annual tax amount: $6,371

    Price history

    DateEventPrice
    10/29/2025Listing removed$524,000$288/sqft
    Source: Bright MLS #PABU2101648 Report a problem
    10/23/2025Price change$524,000-0.9%$288/sqft
    Source: Bright MLS #PABU2101648 Report a problem
    8/18/2025Price change$529,000-1.9%$291/sqft
    Source: Bright MLS #PABU2101648 Report a problem
    8/7/2025Price change$539,000-1.8%$296/sqft
    Source: Bright MLS #PABU2101648 Report a problem
    7/30/2025Listed for sale$549,000+37.3%$302/sqft
    Source: Bright MLS #PABU2101648 Report a problem
    5/19/2020Sold$400,000-2.2%$220/sqft
    Source: Public Record Report a problem
    3/16/2020Listed for sale$409,000+16.9%$225/sqft
    Source: Keller Williams Real Estate-Doylestown #PABU490672 Report a problem
    5/12/2016Sold$349,900$192/sqft
    Source: Public Record Report a problem
    3/9/2016Listed for sale$349,900+2.9%$192/sqft
    Source: CENTURY 21 Veterans #6745431 Report a problem
    12/29/2009Sold$339,900$187/sqft
    Source: Public Record Report a problem

    Public tax history

    YearProperty taxesTax assessment
    2025$6,371 $28,000
    2024$6,371 +7.3%$28,000
    2023$5,940 +0.6%$28,000
    2022$5,905 $28,000
    2021$5,905 +1%$28,000
    2020$5,846 +4.7%$28,000
    2018$5,583 +0.6%$28,000
    2017$5,548 $28,000
    2016$5,548 $28,000
    2015-- $28,000
    2014-- $28,000
    2013-- $28,000
    2012-- $28,000
    2011-- $28,000 +1438.5%
    2010-- $1,820
    2009-- $1,820
    2008-- $1,820
    2007-- --
    Find assessor info on the county website

    Neighborhood: 19053

    Nearby schools

    GreatSchools rating
    Schools provided by the listing agent
    • District: BENSALEM TOWNSHIP

    Source: The MLS. This data may not be complete. We recommend contacting the local school district to confirm school assignments for this home.

    Get a cash offer in 3 minutes
    Find out how much your home could sell for in as little as 3 minutes with a no-obligation cash offer.
    Estimated market value
    $551,300
    Get a cash offer in 3 minutes
    Find out how much your home could sell for in as little as 3 minutes with a no-obligation cash offer.
    Estimated market value
    $551,300