Skip main navigation
Sold for $780,000
  • $780,000

    4970 E Garrison Ct, Tucson, AZ 85712

    2beds
    1,955sqft
    Single Family Residence
    Built in 2001
    6,969 Square Feet Lot
    $779,800 Zestimate®
    $399/sqft
    $2,540 Estimated rent

    Home value

    $779,800

    $725,000 - $842,000

    $2,540/mo

    Zestimate® history
    Loading
    Loading...

    Owner options

    List your home for rent

    $2,540/mo

    Rent Zestimate®

    Find your next renter with Zillow Rental Manager. Plus, with online applications, you can quickly screen prospective tenants – for free.

    Learn more

    $2,540/mo

    Rent Zestimate®

    Refinance and save

    $4,758/mo

    Est. payment

    Refinancing to a lower rate could help reduce your monthly payments and save thousands over the life of the loan.

    See today's rates

    $4,758/mo

    Est. payment

    Explore your selling options

    Work with a Zillow partner agent

    Leverage their expertise and Zillow's premium Showcase listings to get your home seen by more buyers.

    Get started

    List with your own agent

    Get your home in front of millions of buyers by listing it on Zillow.

    Learn how to do it

    Sell it yourself

    Take full control of how buyers see your home on Zillow by listing For Sale by Owner (FSBO).

    List your home

    What's special

    Covered patiosPrivate walled courtyardSoaring ceilingsClerestory windowsGraceful arched entryExposed beamsExposed wood vigas
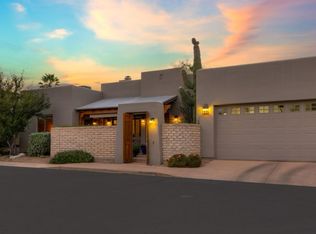
    Situated within the gated enclave of The Garrison in the Old Fort Lowell Historic District, this residence offers a level of architectural presence and design integrity that is both rare and immediately felt. A graceful arched entry introduces a private, walled courtyard, setting a tone of understated sophistication and intentional privacy from the moment of arrival. Inside, the home unfolds with a striking sense of volume and light. Soaring ceilings, articulated by exposed wood vigas, create a dramatic vertical scale, while clerestory windows are positioned with precision, allowing natural light to enter as a dynamic element within the space. Throughout the day, light shifts and softens, subtly transforming the interiors and shaping the overall atmosphere. The result is an environment that feels expansive yet grounded, where openness and light influence the experience of the home in a way that is both calming and quietly compelling. Stained concrete floors anchor the space, complemented by softly contoured walls and a refined, cohesive material palette. The Great Room serves as the architectural and social center of the home, where living, dining, and kitchen spaces flow together seamlessly. Expansive glass doors and large format windows frame views into the surrounding courtyard, dissolving the boundary between indoors and out while amplifying both scale and livability. The kitchen is cleanly integrated yet distinctly appointed, featuring rich cherry wood cabinetry carried throughout the residence, paired with slab granite countertops and a full height granite backsplash. A professional grade stainless steel range and hood create a strong focal point, while the center island with bar seating extends naturally into the living space, offering both function and connection. The primary suite is privately positioned and generously scaled, with direct access to the courtyard and a soft infusion of natural light. The ensuite bath reflects a continuation of the home's material language, with dual vanities, a soaking tub set within a tiled surround, and a glass enclosed shower with detailed tile work, all executed with restraint and consistency. Secondary spaces offer flexibility and thoughtful separation, each maintaining a connection to light and outdoor access. At the center of the home, an all encompassing courtyard wraps around three sides of the residence, serving as both the visual anchor and the defining lifestyle element. A pool with a natural rock water feature introduces movement and texture, while covered patios, exposed beams, and multiple seating areas create a series of outdoor rooms designed for both gathering and retreat. Masonry walls and curated desert landscaping provide a sense of enclosure and privacy, while multiple points of access from within the home reinforce a seamless indoor outdoor experience.

    Zillow last checked:

    Listing updated:

    Listed by:

    Jameson Gray 520-638-8730,

    Gray St. Onge,

    McKenna St. Onge,

    Gray St. Onge

    Bought with:

    Johanna L Roberts, SA027235000

    Long Realty

    Source: MLS of Southern Arizona,MLS#: 22610157MLS Logo

    Facts & features

    Interior

    Bedrooms & bathrooms
    • Bedrooms: 2
    • Bathrooms: 2
    • Full bathrooms: 2
    Heating
    • Forced Air, Natural Gas
    Cooling
    • Central Air
    Appliances
    • Included: Exhaust Fan, Dishwasher, Disposal, Refrigerator, Gas Range, Microwave, Wine Cooler
    • Laundry: Laundry Closet
    Features
    • Kitchen Island, Beamed Ceilings, Entrance Foyer, Walk-In Closet(s), High Ceilings
    • Flooring: Concrete
    • Number of fireplaces: 1
    • Fireplace features: Bee Hive, Great Room
    Interior area
    • Total structure area: 1,955
    • Total interior livable area: 1,955 sqft

    Property

    Parking
    • Total spaces: 2
    • Parking features: Garage - Attached
    • Attached garage spaces: 2
    Accessibility
    • Accessibility features: None
    Features
    • Levels: One
    • Stories: 1
    • Patio & porch: Covered, Patio
    • Exterior features: Built-in Barbecue, Courtyard
    • Has private pool: Yes
    • Pool features: Conventional
    • Spa features: None
    • Fencing: Block
    • Has view: Yes
    • View description: Mountain(s), Sunset, Sunrise
    Lot
    • Size: 6,969 Square Feet
    • Features: Decorative Gravel, Shrubs, Subdivided
    Details
    • Parcel number: 110101390
    • Zoning: Tucson - R1
    • Special conditions: None

    Construction

    Type & style
    • Home type: SingleFamily
    • Architectural style: Spanish,Territorial,Southwestern
    • Property subtype: Single Family Residence
    Materials
    • Frame - Stucco
    • Roof: Tile,Built-Up - Reflect
    Condition
    • Year built: 2001

    Utilities & green energy

    • Sewer: Sewer Connected
    • Water: Public

    Community & HOA

    Community
    • Features: Gated, Paved Street
    • Security: Smoke Detector(s)
    • Subdivision: Valley Ranch (1-63)
    HOA
    • Has HOA: Yes
    • HOA fee: $150 monthly
    Location
    • Region: Tucson

    Financial & listing details

    • Price per square foot: $399/sqft
    • Tax assessed value: $583,052
    • Annual tax amount: $6,181
    • Date on market: 4/18/2026
    • Cumulative days on market: 21 days
    • Listing terms: Conventional,Cash
    • Road surface type: Paved

    Price history

    DateEventPrice
    6/30/2026Sold$780,000-5.9%$399/sqft
    Source: MLS of Southern Arizona #22610157 Report a problem
    6/3/2026Pending sale$829,000$424/sqft
    Source: MLS of Southern Arizona #22610157 Report a problem
    5/9/2026Contingent$829,000$424/sqft
    Source: MLS of Southern Arizona #22610157 Report a problem
    4/29/2026Price change$829,000-5.3%$424/sqft
    Source: MLS of Southern Arizona #22610157 Report a problem
    4/18/2026Listed for sale$875,000+166.8%$448/sqft
    Source: MLS of Southern Arizona #22610157 Report a problem
    12/31/2001Sold$327,936+496.2%$168/sqft
    Source: Public Record Report a problem
    8/14/2001Sold$55,000$28/sqft
    Source: Public Record Report a problem

    Public tax history

    YearProperty taxesTax assessment
    2025$5,906 +6.6%$58,305 +5%
    2024$5,538 -0.5%$55,509 +8.7%
    2023$5,568 -5.6%$51,045 +15.3%
    2022$5,897 +4.2%$44,286 -3.5%
    2021$5,657 +2.8%$45,872 +5.2%
    2020$5,503 $43,613 +1.7%
    2019$5,503 +4.8%$42,898 +12.2%
    2018$5,250 +3.4%$38,242
    2017$5,077 +0.3%$38,242 +2.7%
    2016$5,063 +6.4%$37,254 +5%
    2015$4,758 $35,480
    2014-- --
    2013-- $320,264
    2012-- --
    2011-- --
    2010-- --
    2009-- --
    2007-- --
    2006-- --
    2005-- --
    2004-- --
    2003-- --
    2002-- --
    2001$303 +4.8%--
    2000$289 --
    Find assessor info on the county website

    Neighborhood: Old Fort Lowell

    Nearby schools

    GreatSchools rating
    Schools provided by the listing agent
    • Elementary: Whitmore
    • Middle: Doolen
    • High: Catalina

    Source: MLS of Southern Arizona. This data may not be complete. We recommend contacting the local school district to confirm school assignments for this home.

    Get a cash offer in 3 minutes
    Find out how much your home could sell for in as little as 3 minutes with a no-obligation cash offer.
    Estimated market value
    $779,800
    Get a cash offer in 3 minutes
    Find out how much your home could sell for in as little as 3 minutes with a no-obligation cash offer.
    Estimated market value
    $779,800