This nearly new 3 BD/2.5 BA home is located in Missoula's developing West End Farms neighborhood, looking south toward the future 28-acre park. The open-concept floor plan features 9ft ceilings and abundant windows with up/down blinds that let natural light flow in, while crisp white walls offer a blank canvas for your style. The kitchen features a spacious island with breakfast bar seating, quartz countertops, and GE stainless steel appliances, including a French door refrigerator and glass-top electric range. Recessed lighting throughout plus statement pendants over the breakfast bar add style and warmth. The main-floor primary suite includes a walk-in closet, ceiling fan, and ensuite bath with walk-in shower. A convenient half bath completes the main level. Upstairs, carpeted bedrooms are filled with natural light from oversized windows, and ceiling fans are a nice bonus. A full bath serves the upper level, along with a utility closet housing the included washer/dryer, or bring your own stackable set. Enjoy the concrete covered front porch, a rear covered concrete patio, and a small covered deck off the kitchen - perfect for your grill. Rear alley access offers ample parking for vehicles/campers/boats. The deep, well-lit single-car garage includes an automatic opener and shelving that stays. Underground sprinklers make for low-maintenance landscaping, and an insulated concrete foundation adds year-round efficiency. Comfort is covered with gas forced air heat and central air. West End Farms is planned around a 28-acre master-planned public park that will feature a working farm, dog park, water features, play areas, basketball and pickleball courts and more. Construction slated for 2027. With a two-year owner-occupancy requirement in place, the neighborhood is designed to foster lasting community connections. No waitlist for this one!
Active
Price cut: $16K (8/26)
$499,000
4970 England Blvd, Missoula, MT 59808
3beds
1,386sqft
Single Family Residence
Built in 2025
6,403 Square Feet Lot
$-- Zestimate®
$360/sqft
$10/mo HOA
What's special
Walk-in closetMain-floor primary suiteGlass-top electric rangeFrench door refrigeratorCrisp white wallsCeiling fanOpen-concept floor plan
- 34 days
- 682
- 40
Zillow last checked:
Listing updated:
Listed by:
Cindy Waltz 406-544-4245,
Ink Realty Group
Source: MRMLS,MLS#: 30075762
Facts & features
Interior
Bedrooms & bathrooms
- Bedrooms: 3
- Bathrooms: 3
- Full bathrooms: 1
- 3/4 bathrooms: 1
- 1/2 bathrooms: 1
Heating
- Forced Air
Cooling
- Central Air
Appliances
- Included: Dryer, Dishwasher, Disposal, Microwave, Range, Refrigerator, Washer
- Laundry: Washer Hookup
Features
- Main Level Primary, Open Floorplan, Walk-In Closet(s)
- Basement: Crawl Space
- Has fireplace: No
Interior area
- Total interior livable area: 1,386 sqft
- Finished area below ground: 0
Property
Parking
- Total spaces: 1
- Parking features: Additional Parking, Alley Access
- Attached garage spaces: 1
Features
- Levels: One and One Half
- Patio & porch: Covered, Front Porch, Patio
- Exterior features: Rain Gutters
- Has view: Yes
- View description: Mountain(s), Residential
Lot
- Size: 6,403 Square Feet
- Features: Landscaped, Level
- Topography: Level
Details
- Parcel number: 04220012301300000
- Zoning: Residential
- Zoning description: UR2
- Special conditions: Standard
Construction
Type & style
- Home type: SingleFamily
- Architectural style: Modern
- Property subtype: Single Family Residence
Materials
- Foundation: Slab
- Roof: Composition
Condition
- New construction: No
- Year built: 2025
Details
- Builder name: Nw Community Builders
Utilities & green energy
- Sewer: Public Sewer
- Water: Public
- Utilities for property: Electricity Connected, Natural Gas Connected, High Speed Internet Available
Community & HOA
Community
- Features: Curbs, Sidewalks
HOA
- Has HOA: Yes
- Amenities included: None
- Services included: Common Area Maintenance
- HOA fee: $10 monthly
- HOA name: West End Farms Subdivision Hoa, Inc.
Location
- Region: Missoula
Financial & listing details
- Price per square foot: $360/sqft
- Annual tax amount: $5
- Date on market: 8/3/2026
- Listing agreement: Exclusive Right To Sell
- Listing terms: Cash,Conventional,FHA,VA Loan
Estimated market value
Not available
Estimated sales range
Not available
Not available
Price history
| Date | Event | Price |
|---|---|---|
| 8/26/2026 | Price change | $499,000-3.1%$360/sqft |
Source:  MRMLS #30075762 Report a problem MRMLS #30075762 Report a problem | ||
| 8/3/2026 | Listed for sale | $515,000+14.4%$372/sqft |
Source: MRMLS #30075762 Report a problem | ||
| 9/26/2025 | Sold | -- |
Source: MRMLS #30045984 Report a problem | ||
| 4/8/2025 | Listed for sale | $450,000$325/sqft |
Source: MRMLS #30045984 Report a problem | ||
Public tax history
Tax history is unavailable.
Monthly payment
Est. payment
Payment breakdown
Explore the cost of this home by adjusting the details. Changes won't be saved.Climate risks
Neighborhood: 59808
Similar homes
- $467,8513 bd2 ba1.2k sqft4812 England Blvd, Missoula, MT 59808Active Under Contract
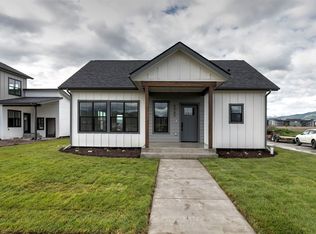
 MLS ID #30069370, Jason Shreder, Ink Realty Group. MRMLS
 - $475,7703 bd3 ba1.3k sqft4804 England Blvd, Missoula, MT 59808Active Under Contract
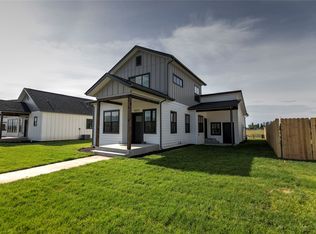 MLS ID #30069379, Jason Shreder, Ink Realty Group. MRMLS
 - $519,9003 bd2 ba1.5k sqft2807 Oshaughnesy St, Missoula, MT 59808Active
 MLS ID #30075772, Shayla M Suchecki, Keller Williams Western MT. MRMLS
 - $499,9003 bd2 ba1.4k sqft2449 Old Glory Way, Missoula, MT 59808Active Under Contract
 MLS ID #30075305, Chris Bristol, Engel & Völkers Western Frontier - Missoula. MRMLS
 - $549,9003 bd3 ba1.8k sqft2434 Riata Rd, Missoula, MT 59808ActiveMLS ID #30074916, Carroll Anne Sowerby, Ink Realty Group. MRMLS
- $530,0002 bd2 ba1.2k sqft1723 Shindig Dr, Missoula, MT 59808ActiveMLS ID #30075065, Brittney Osborne, PureWest Real Estate - Lakeside. MRMLS
- $460,0003 bd2 ba1.5k sqft4111 Killarney Way, Missoula, MT 59808Active Under ContractMLS ID #30069402, Benjamin Goble, Soula Realty. MRMLS
- $443,7002 bd2 ba1.1k sqft4820 England Blvd, Missoula, MT 59808Active Under ContractMLS ID #30073010, Jason Shreder, Ink Realty Group. MRMLS
- $441,5252 bd2 ba1.1k sqft4852 England Blvd, Missoula, MT 59808Active Under ContractMLS ID #30069359, Jason Shreder, Ink Realty Group. MRMLS
- $545,0003 bd3 ba1.5k sqft2704 Riata Rd #A, Missoula, MT 59808ActiveMLS ID #30076759, Blayne M Larson, PureWest Real Estate - Missoula. MRMLS
- $530,0002 bd2 ba1.4k sqft2519 Chuck Wagon Dr, Missoula, MT 59808ActiveMLS ID #30067243, Blayne M Larson, PureWest Real Estate - Missoula. MRMLS
- $439,0003 bd2 ba1.1k sqft6105 Rains Pl, Missoula, MT 59808ActiveMLS ID #30072909, Addie Bryan, Berkshire Hathaway HomeServices - Missoula. MRMLS
- $494,9993 bd2 ba1.3k sqft2124 W Sussex Ave, Missoula, MT 59801ActiveMLS ID #30075331, Mariah Westre, Engel & Völkers Western Frontier - Missoula. MRMLS
- $524,9003 bd2 ba1.2k sqft10348 Sienna Loop, Missoula, MT 59808ActiveMLS ID #30076223, Gerald Hogan, Missoula Realty. MRMLS
- $529,0003 bd3 ba1.1k sqft1105 Village Way, Missoula, MT 59802Active Under ContractMLS ID #30075577, Megan Twohig, Glacier Sotheby's International Realty Missoula. MRMLS
- $639,9003 bd2 ba1.5k sqft2535 Chuck Wagon Dr, Missoula, MT 59808ActiveMLS ID #30077154, Jason Smith Baker, Rise Realty Group, eXp Realty. MRMLS
- $548,5003 bd2 ba1.9k sqft1929 Oriole Dr, Missoula, MT 59808ActiveMLS ID #30076486, Beth Baumstark, Engel & Völkers Western Frontier - Missoula. MRMLS
- $685,0003 bd2 ba1.5k sqft5630 Horn Rd, Missoula, MT 59808ActiveMLS ID #30076145, John T Herring, RE/MAX All Stars. MRMLS
