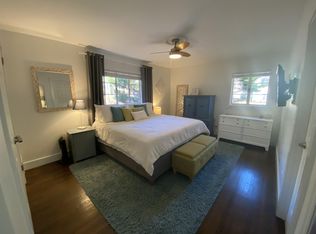
Welcome to this incredible fully renovated home in sought-after Chastain Park! This nearly 8,000 square foot home with a Four Car Garage and Primary on Main has it all: the main level was completely gutted and renovated PLUS tons of gorgeous landscaping has been added - the kitchen, bathrooms, 2 laundry rooms, hardwoods, and built-in cabinets are new, along with new roof, water heater, and HVACs!! Enter into the grand two story entrance, welcomed by brand new solid white oak hardwood floors that lead you throughout the home. A private office and separate dining room flank the handsome entryway. An oversized family room is cozy and warm, with a beautiful fireplace and built-in bookshelves. The fully renovated Kitchen is complete with custom oak cabinetry, Wolf and Subzero appliances, and so much storage space!! From the main level, enjoy a covered patio off of the kitchen and a spacious deck off of the family room that is freshly painted that overlooks the large backyard. A stunning Primary Suite is located on the Main Level, featuring huge His and Hers closets with custom built-in shelving, and a massive bathroom with an oversized double shower, soaking tub, and tons of storage. Upstairs features 4 additional bedrooms, one that can be used as a Media Room or Playroom for kids and teens. This home offers TWO laundry rooms: one on the main level, and another is located upstairs. The basement provides tons of additional living space: a second cozy media room with a functioning fireplace, plus a fabulous billiards room with a glass window to view your sports car as you enjoy playing pool! The basement features an additional bedroom and full bath, along with two more finished rooms, perfect for a gym and a wine cellar, plus tons of storage space! This home is perfectly located just north of Chastain Park and a short drive to all that Buckhead has to offer.
Closed
Zillow last checked:
Listing updated:
Bought with:
Non Mls Salesperson
Source: GAMLS,MLS#: 10734381
Price history
| Date | Event | Price |
|---|---|---|
| 6/9/2026 | Sold | $2,875,000-3.8%$363/sqft |
Source:  GAMLS #10734381 Report a problem GAMLS #10734381 Report a problem | ||
| 5/22/2026 | Pending sale | $2,990,000$377/sqft |
Source:  Engel & Volkers #7754247 Report a problem Engel & Volkers #7754247 Report a problem | ||
| 5/22/2026 | Contingent | $2,990,000$377/sqft |
Source: Engel & Volkers #10734381 Report a problem | ||
| 5/21/2026 | Listed for sale | $2,990,000$377/sqft |
Source: Engel & Volkers #10734381 Report a problem | ||
| 4/30/2026 | Pending sale | $2,990,000$377/sqft |
Source: GAMLS #10734381 Report a problem | ||
| 4/16/2026 | Listed for sale | $2,990,000+88.3%$377/sqft |
Source:  FMLS GA #7754247 Report a problem FMLS GA #7754247 Report a problem | ||
| 6/3/2024 | Sold | $1,588,000-5.2%$200/sqft |
Source: Public Record Report a problem | ||
| 4/27/2024 | Pending sale | $1,675,000$211/sqft |
Source: GAMLS #10264685 Report a problem | ||
| 4/3/2024 | Listed for sale | $1,675,000$211/sqft |
Source: FMLS GA #7348948 Report a problem | ||
| 3/25/2024 | Listing removed | $1,675,000$211/sqft |
Source: GAMLS #10264685 Report a problem | ||
| 3/24/2024 | Listed for sale | $1,675,000$211/sqft |
Source: GAMLS #10264685 Report a problem | ||
| 3/11/2024 | Pending sale | $1,675,000$211/sqft |
Source: GAMLS #10264685 Report a problem | ||
| 3/11/2024 | Listed for sale | $1,675,000-1.2%$211/sqft |
Source: FMLS GA #7348948 Report a problem | ||
| 11/1/2023 | Listing removed | $1,695,000$214/sqft |
Source: GAMLS #10151613 Report a problem | ||
| 8/28/2023 | Price change | $1,695,000-9.6%$214/sqft |
Source: FMLS GA #7204890 Report a problem | ||
| 5/17/2023 | Price change | $1,875,000-5.8%$237/sqft |
Source: FMLS GA #7204890 Report a problem | ||
| 4/20/2023 | Listed for sale | $1,990,000+89.5%$251/sqft |
Source: FMLS GA #7204890 Report a problem | ||
| 11/28/2012 | Sold | $1,050,000-8.7%$132/sqft |
Source: Public Record Report a problem | ||
| 10/24/2012 | Pending sale | $1,149,999$145/sqft |
Source: Atlanta Fine Homes Sotheby's International Realty #5021603 Report a problem | ||
| 10/9/2012 | Price change | $1,149,999-2.2%$145/sqft |
Source: Atlanta Fine Homes Sotheby's International Realty #5021603 Report a problem | ||
| 8/28/2012 | Price change | $1,175,999-5.9%$148/sqft |
Source: Atlanta Fine Homes Sotheby's International Realty #5021603 Report a problem | ||
| 7/26/2012 | Price change | $1,249,999-3.5%$158/sqft |
Source: Atlanta Fine Homes Sotheby's International Realty #5021603 Report a problem | ||
| 5/20/2012 | Listed for sale | $1,295,000+70.7%$163/sqft |
Source: Atlanta Fine Homes Sotheby's International Realty #5021603 Report a problem | ||
| 3/29/2012 | Sold | $758,500-15.7%$96/sqft |
Source: Public Record Report a problem | ||
| 1/29/2012 | Price change | $899,999-10%$114/sqft |
Source: Atlanta Fine Homes Sotheby's International Realty #4293374 Report a problem | ||
| 1/8/2012 | Price change | $999,999+11.1%$126/sqft |
Source: Atlanta Fine Homes Sotheby's International Realty #4293374 Report a problem | ||
| 12/8/2011 | Listed for sale | $899,999+300%$114/sqft |
Source: Atlanta Fine Homes Sotheby's International Realty #4293374 Report a problem | ||
| 4/22/2003 | Sold | $225,000$28/sqft |
Source: Public Record Report a problem | ||
Nearby homes
- $1,140,3003 bd3 ba1.9k sqft4990 Lake Forrest Dr, Sandy Springs, GA 30342Off Market
- $3,396,9005 bd6 ba4.7k sqft4953 Long Island Dr NW, Sandy Springs, GA 30327Off Market
- $795,3003 bd3 ba2.3k sqft4975 Lake Forrest Dr, Atlanta, GA 30342Off Market
- $2,997,2005 bd5 ba7.2k sqft4941 Long Island Dr NW, Sandy Springs, GA 30327Off Market
Get a cash offer in 3 minutes
Find out how much your home could sell for in as little as 3 minutes with a no-obligation cash offer.
Estimated market value
$2,814,700
