Skip main navigation
Off market
  • $384,700

    4970 Lords Creek Dr, Eden, MD 21822

    3beds
    2,296sqft
    SingleFamily
    Built in 2004
    1.06 Acres Lot
    $384,700 Zestimate®
    $168/sqft
    $2,424 Estimated rent

    Home value

    $384,700

    $365,000 - $404,000

    $2,424/mo

    Zestimate® history
    Loading
    Loading...

    Owner options

    List your home for rent

    $2,424/mo

    Rent Zestimate®

    Find your next renter with Zillow Rental Manager. Plus, with online applications, you can quickly screen prospective tenants – for free.

    Learn more

    $2,424/mo

    Rent Zestimate®

    Refinance and save

    $2,311/mo

    Est. payment

    Refinancing to a lower rate could help reduce your monthly payments and save thousands over the life of the loan.

    See today's rates

    $2,311/mo

    Est. payment

    Explore your selling options

    Work with a Zillow partner agent

    Leverage their expertise and Zillow's premium Showcase listings to get your home seen by more buyers.

    Get started

    List with your own agent

    Get your home in front of millions of buyers by listing it on Zillow.

    Learn how to do it

    Sell it yourself

    Take full control of how buyers see your home on Zillow by listing For Sale by Owner (FSBO).

    List your home

    What's special

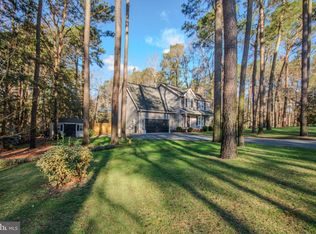
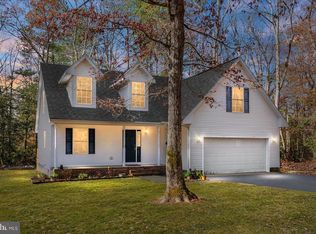
    Situated on a 1-acre premium lot in a quiet neighborhood in Eden Maryland, this 3 bedroom 2.5 bath home is enhanced with multiple upgrades and no city taxes. The large covered front porch creates a warm and welcoming entry. Gleaming hardwood floors and decorative crown moldings invite you into the spacious family room adorned with gas fireplace and access to rear deck. The completely renovated kitchen features luxurious Italian quartz counters, oversized entertainer~s island with seating, porcelain wood-look tile, stainless steel appliances and motion sensor lighting. Formal dining room is the best place for gathering with family and friends over a delicious meal cooked in the gourmet kitchen. Primary suite is complete with walk-in closet and lavish updated bath hosting double sink vanity, jetted tub, and separate shower. 2 additional bedrooms, full bath, and an exceptionally large recreation room with potential for many different uses are also present. Escape the busy world by spending time on the rear deck or patio soaking in the sounds of surrounding nature. Rear yard is fenced, and deck is reinforced for future hot tub. Frequent the local winery or spend the day in near-by Salisbury or Ocean City. Enjoy the serenity of being tucked away but having the convenience of easy travel!Additional list of upgrades include:1. Added in-ground irrigation, new sprinkler heads2. Gutter guards on entire house3. Updated interior paint4. Down stairs HVAC is WiFi (both on schedules)5. Outdoor lights on time6. Expanded outdoor living space with fire pit7. Added double entry gates front and rear fence8. Spare bedroom master bath9. Extended shed10. Custom built-ins cabinets in laundry room11. Garage has workshop space with cabinets12. Timer on hot water heater for energy efficiency

    This property is off market, which means it's not currently listed for sale or rent on Zillow. This may be different from what's available on other websites or public sources.

    Facts & features

    Interior

    Bedrooms & bathrooms
    • Bedrooms: 3
    • Bathrooms: 3
    • Full bathrooms: 2
    • 1/2 bathrooms: 1
    Heating
    • Heat pump, Electric
    Cooling
    • Central
    Appliances
    • Included: Dishwasher, Dryer, Freezer, Microwave, Refrigerator
    Features
    • Ceiling Fan(s), Kitchen Island, Window Treatments, Recessed Lighting, Walk-In Closet(s), Dining Area, Crown Molding, Carpet, Open Floorplan, Wood Floors, Formal/Separate Dining Room, Master Bath(s), Breakfast Area, Upgraded Countertops, Kitchen - Table Space, Kitchen - Gourmet, Family Room Off Kitchen, WhirlPool/HotTub
    • Flooring: Tile, Hardwood
    • Has fireplace: Yes
    Interior area
    • Total interior livable area: 2,296 sqft
    • Finished area below ground: 0

    Property

    Parking
    • Total spaces: 2
    • Parking features: Garage - Attached
    Accessibility
    • Accessibility features: Other
    Features
    • Exterior features: Vinyl
    Lot
    • Size: 1.06 Acres
    Details
    • Parcel number: 07011903
    • Special conditions: Standard

    Construction

    Type & style
    • Home type: SingleFamily
    • Architectural style: Conventional
    Materials
    • Roof: Other
    Condition
    • Year built: 2004

    Community & HOA

    HOA
    • Has HOA: Yes
    • HOA fee: $4 monthly
    Location
    • Region: Eden
    • Municipality: Unincorporated

    Financial & listing details

    • Price per square foot: $168/sqft
    • Tax assessed value: $282,933
    • Annual tax amount: $2,608

    Price history

    DateEventPrice
    8/31/2020Sold$265,000+6%$115/sqft
    Source: Long & Foster Broker Feed #MDWC108866_100 Report a problem
    7/26/2020Pending sale$250,000$109/sqft
    Source: Long and Foster Real Estate #MDWC108866 Report a problem
    7/23/2020Listed for sale$250,000+16.3%$109/sqft
    Source: Northrop Realty, A Long & Foster Company #MDWC108866 Report a problem
    8/21/2013Sold$215,000-2.2%$94/sqft
    Source: Public Record Report a problem
    6/30/2013Listed for sale$219,900+4.7%$96/sqft
    Source: Coldwell Banker Residential - Salisbury #484884 Report a problem
    6/7/2010Sold$210,000-4.5%$91/sqft
    Source: Public Record Report a problem
    2/3/2010Listed for sale$219,900-1.6%$96/sqft
    Source: Bill Martin And Associates #463730 Report a problem
    10/22/2004Sold$223,500$97/sqft
    Source: Public Record Report a problem

    Public tax history

    YearProperty taxesTax assessment
    2025$2,608 +12.6%$282,933 +17.1%
    2024$2,316 +3.4%$241,600 +7.6%
    2023$2,240 +5.9%$224,567 -7.1%
    2022$2,115 +6.7%$241,600 +26.8%
    2021$1,982 +4.6%$190,500 +4.6%
    2020$1,896 +4.2%$182,200 -4.4%
    2019$1,820 +4.5%$190,500 +15%
    2018$1,742 -3.3%$165,600
    2017$1,802 +0.3%$165,600
    2016$1,796 $165,600 -0.6%
    2015$1,796 $166,600
    2014$1,796 $166,600
    2013-- $166,600 -19%
    2012-- $205,700
    2011-- $205,700
    2010-- $205,700 -14%
    2009-- $239,220 +13.2%
    2008-- $211,266 +15.2%
    2007-- $183,313 +18%
    2006-- $155,360 +3%
    2005-- $150,840 +799.7%
    2004-- $16,766 +27.8%
    2003-- $13,120
    2002-- $13,120
    2001-- $13,120
    Find assessor info on the county website

    Neighborhood: 21822

    Nearby schools

    GreatSchools rating
    Schools provided by the listing agent
    • Elementary: FRUITLAND
    • Middle: BENNETT
    • High: JAMES M. BENNETT
    • District: WICOMICO COUNTY PUBLIC SCHOOLS

    Source: The MLS. This data may not be complete. We recommend contacting the local school district to confirm school assignments for this home.

    Get a cash offer in 3 minutes
    Find out how much your home could sell for in as little as 3 minutes with a no-obligation cash offer.
    Estimated market value
    $384,700
    Get a cash offer in 3 minutes
    Find out how much your home could sell for in as little as 3 minutes with a no-obligation cash offer.
    Estimated market value
    $384,700