Rarely available and beautifully updated corner unit at Shoreline Park. This spacious 1-bedroom, 1-bath condo is filled with natural light from its North, South, and West exposures and is perfectly situated in the heart of Margate Park. Step into a welcoming foyer with space to display artwork, then flow into the open-concept kitchen and living room-ideal for entertaining. The kitchen features stainless steel appliances, granite countertops, wood cabinetry, and a generous island with seating. Around the corner, the modern bathroom offers a spa-like feel with tile flooring, a floating vanity, and a walk-in shower with frameless glass surround. The king-sized bedroom impresses with three separate closets, and the home is completed with engineered hardwood flooring and a fresh coat of paint throughout. Shoreline Park offers an array of resort-style amenities including 24-hour door staff, fitness center, two rooftop sundecks with panoramic lake and skyline views, bike room, game room, business center, courtyard, laundry room, and more. HOA covers heat, gas, internet, water, and electricity. Pet-friendly and investor-friendly with strong reserves. Unbeatable location across from Margate Park and just blocks from Foster Beach, the lakefront trail, shops, restaurants, and the CTA Red Line. Multiple bus routes (#78, #81, #136, #146, #147, #148) stop right outside, and there's easy access to Lake Shore Drive. This turnkey home offers the best of lakefront living-schedule your showing today!
Closed
$167,000
4970 N Marine Dr APT 1024, Chicago, IL 60640
1beds
652sqft
Condominium, Single Family Residence
Built in 1953
-- sqft lot
$178,700 Zestimate®
$256/sqft
$1,732 Estimated rent
Home value
$178,700
$164,000 - $195,000
$1,732/mo
Zestimate® history
Owner options
List your home for rent
$1,732/mo
Rent Zestimate®
Find your next renter with Zillow Rental Manager. Plus, with online applications, you can quickly screen prospective tenants – for free.
$1,732/mo
Rent Zestimate®
Refinance and save
$1,788/mo
Est. payment
Refinancing to a lower rate could help reduce your monthly payments and save thousands over the life of the loan.
$1,788/mo
Est. payment
Explore your selling options
Work with a Zillow partner agent
Leverage their expertise and Zillow's premium Showcase listings to get your home seen by more buyers.
Get startedList with your own agent
Get your home in front of millions of buyers by listing it on Zillow.
Learn how to do itSell it yourself
Take full control of how buyers see your home on Zillow by listing For Sale by Owner (FSBO).
List your homeWhat's special
Modern bathroomKing-sized bedroomGenerous island with seatingSpa-like feelFilled with natural lightFresh coat of paintGranite countertops
Zillow last checked:
Listing updated:
Listed by:
Iris Kohl 773-679-8721,
Compass
Bought with:
Ricardo Torres
Keller Williams Rlty Partners
Source: MRED as distributed by MLS GRID,MLS#: 12420086
Facts & features
Interior
Bedrooms & bathrooms
- Bedrooms: 1
- Bathrooms: 1
- Full bathrooms: 1
Rooms
- Room types: Foyer
Primary bedroom
- Features: Flooring (Hardwood)
- Level: Main
- Area: 165 Square Feet
- Dimensions: 11X15
Dining room
- Features: Flooring (Hardwood)
- Level: Main
- Dimensions: COMBO
Foyer
- Features: Flooring (Hardwood)
- Level: Main
- Area: 56 Square Feet
- Dimensions: 4X14
Kitchen
- Features: Kitchen (Eating Area-Breakfast Bar, Eating Area-Table Space), Flooring (Hardwood)
- Level: Main
- Area: 70 Square Feet
- Dimensions: 7X10
Living room
- Features: Flooring (Hardwood)
- Level: Main
- Area: 192 Square Feet
- Dimensions: 12X16
Heating
- Natural Gas, Baseboard
Cooling
- Wall Unit(s)
Appliances
- Included: Range, Microwave, Refrigerator
- Laundry: Common Area
Features
- Flooring: Hardwood
- Basement: None
Interior area
- Total structure area: 0
- Total interior livable area: 652 sqft
Property
Parking
- Total spaces: 1
- Parking features: Yes, Deeded, Attached, Garage
- Attached garage spaces: 1
Accessibility
- Accessibility features: No Disability Access
Features
- Patio & porch: Roof Deck, Deck
- Has view: Yes
- View description: Water, Side(s) of Property
- Has water view: Yes
- Water view: Water,Side(s) of Property
- Waterfront features: Lake Front
Lot
- Features: Common Grounds, Corner Lot, Landscaped
Details
- Additional parcels included: 14084120401707
- Parcel number: 14084120401349
- Special conditions: None
- Other equipment: Intercom, Ceiling Fan(s)
Construction
Type & style
- Home type: Condo
- Property subtype: Condominium, Single Family Residence
Materials
- Brick
- Foundation: Brick/Mortar, Concrete Perimeter
- Roof: Tar/Gravel
Condition
- New construction: No
- Year built: 1953
Utilities & green energy
- Sewer: Public Sewer
- Water: Lake Michigan, Public
Community & HOA
Community
- Security: Carbon Monoxide Detector(s)
- Subdivision: Shoreline Park
HOA
- Has HOA: Yes
- Amenities included: Bike Room/Bike Trails, Door Person, Coin Laundry, Elevator(s), Exercise Room, Storage, On Site Manager/Engineer, Sundeck, Receiving Room, Service Elevator(s)
- Services included: Heat, Water, Electricity, Gas, Parking, Insurance, Doorman, Exercise Facilities, Exterior Maintenance, Lawn Care, Scavenger, Snow Removal
- HOA fee: $548 monthly
Location
- Region: Chicago
Financial & listing details
- Price per square foot: $256/sqft
- Tax assessed value: $109,620
- Annual tax amount: $1,543
- Date on market: 7/16/2025
- Listing terms: Conventional
- Ownership: Condo
Price history
| Date | Event | Price |
|---|---|---|
| 8/28/2025 | Sold | $167,000+15.2%$256/sqft |
Source:  MRED as distributed by MLS GRID #12420086 Report a problem MRED as distributed by MLS GRID #12420086 Report a problem | ||
| 7/28/2025 | Contingent | $145,000$222/sqft |
Source: MRED as distributed by MLS GRID #12420086 Report a problem | ||
| 7/16/2025 | Listed for sale | $145,000+16.5%$222/sqft |
Source: MRED as distributed by MLS GRID #12420086 Report a problem | ||
| 4/28/2023 | Sold | $124,500+0.4%$191/sqft |
Source: MRED as distributed by MLS GRID #11746426 Report a problem | ||
| 3/31/2023 | Contingent | $124,000$190/sqft |
Source: MRED as distributed by MLS GRID #11746426 Report a problem | ||
| 3/28/2023 | Listed for sale | $124,000+40.9%$190/sqft |
Source: MRED as distributed by MLS GRID #11746426 Report a problem | ||
| 7/3/2014 | Sold | $88,000-11.1%$135/sqft |
Source: @Properties sold #08535497_60640_1024 Report a problem | ||
| 4/26/2014 | Pending sale | $99,000$152/sqft |
Source: REO Plus, LLC #08535497 Report a problem | ||
| 4/7/2014 | Price change | $99,000-13.9%$152/sqft |
Source: REO Plus, LLC #08535497 Report a problem | ||
| 2/13/2014 | Listed for sale | $115,000+21.1%$176/sqft |
Source: REO Plus, LLC #08535497 Report a problem | ||
| 11/7/2010 | Listing removed | $95,000$146/sqft |
Source: d'aprile realty #07506391 Report a problem | ||
| 10/9/2010 | Listed for sale | $95,000+8%$146/sqft |
Source: d'aprile realty #07506391 Report a problem | ||
| 7/25/2010 | Listing removed | $88,000$135/sqft |
Source: d'aprile realty, inc. #07535055 Report a problem | ||
| 5/24/2010 | Price change | $88,000-7.4%$135/sqft |
Source: d'aprile realty, inc. #07535055 Report a problem | ||
| 4/22/2010 | Listed for sale | $95,000-32.6%$146/sqft |
Source: d'aprile realty, inc. #07535055 Report a problem | ||
| 9/9/2004 | Sold | $141,000+7.6%$216/sqft |
Source: Agent Provided Report a problem | ||
| 8/23/2001 | Sold | $131,000$201/sqft |
Source: Public Record Report a problem | ||
Public tax history
| Year | Property taxes | Tax assessment |
|---|---|---|
| 2024 | $2,202 +89.1% | $10,962 +24.1% |
| 2023 | $1,164 +4.6% | $8,834 |
| 2022 | $1,114 +0.6% | $8,834 |
| 2021 | $1,107 -0.7% | $8,834 +9% |
| 2020 | $1,115 +0.8% | $8,107 -9.3% |
| 2019 | $1,106 +1.8% | $8,935 |
| 2018 | $1,086 +62.7% | $8,935 +37.9% |
| 2017 | $668 -48.5% | $6,478 |
| 2016 | $1,297 +9.3% | $6,478 |
| 2015 | $1,187 +20.5% | $6,478 +22% |
| 2014 | $985 +2% | $5,310 |
| 2013 | $966 -11.4% | $5,310 -12.6% |
| 2012 | $1,090 -18.8% | $6,075 -26.7% |
| 2011 | $1,343 -0.4% | $8,288 |
| 2010 | $1,349 +4.4% | $8,288 |
| 2009 | $1,292 -31.7% | $8,288 -37.2% |
| 2008 | $1,892 +1% | $13,187 |
| 2007 | $1,873 -3.3% | $13,187 -2.3% |
| 2006 | $1,938 -2.4% | $13,498 +11.1% |
| 2005 | $1,985 +1% | $12,150 |
| 2004 | $1,965 +2.2% | $12,150 |
| 2003 | $1,923 | $12,150 |
Find assessor info on the county website
Neighborhood: Uptown
Nearby homes
- $9,893-- bd1 ba600 sqft253 E Delaware Pl APT 10H, Chicago, IL 60611Off Market
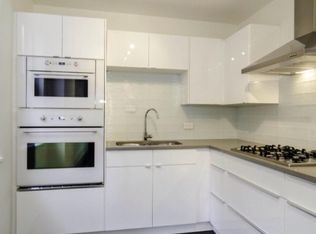
- $170,0001 bd1 ba-- sqft4970 N Marine Dr APT 329, Chicago, IL 60640Sold
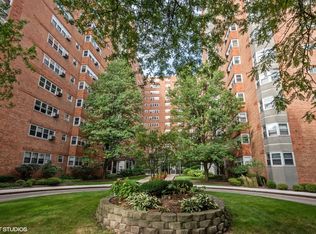
- $161,2001 bd1 ba700 sqft4970 N Marine Dr APT 429, Chicago, IL 60640Off Market
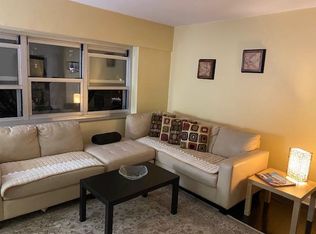
- $176,5001 bd1 ba-- sqft4920 N Marine Dr #929, Chicago, IL 60640Off Market
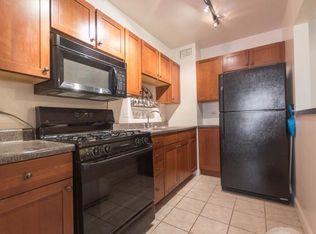
- $129,2001 bd1 ba-- sqft4970 N Marine Dr APT 125, Chicago, IL 60640Off Market
- $137,5001 bd1 ba650 sqft4970 N Marine Dr APT 223, Chicago, IL 60640Off Market
- $160,600-- bd-- ba-- sqft4970 N Marine Dr APT 230, Chicago, IL 60640Off Market
- $128,0001 bd1 ba750 sqft4970 N Marine Dr #1137, Chicago, IL 60640Sold
- $155,000-- bd-- ba-- sqft4970 N Marine Dr APT 724, Chicago, IL 60640Off Market
Nearby schools
GreatSchools rating
- 4/10Mccutcheon Elementary SchoolGrades: PK-8Distance: 0.2 mi
- 3/10Senn High SchoolGrades: 9-12Distance: 1.3 mi
Schools provided by the listing agent
- District: 299
Source: MRED as distributed by MLS GRID. This data may not be complete. We recommend contacting the local school district to confirm school assignments for this home.
Get a cash offer in 3 minutes
Find out how much your home could sell for in as little as 3 minutes with a no-obligation cash offer.
Estimated market value
$178,700
Get a cash offer in 3 minutes
Find out how much your home could sell for in as little as 3 minutes with a no-obligation cash offer.
Estimated market value
$178,700
- Illinois
- Cook County
- Chicago
- 60640
- Uptown
- 4970 N Marine Dr Apartment 1024
Nearby cities
Nearby neighborhoods
Nearby zip codes
Other Chicago Topics
