Bright & spacious Shoreline Park corner one bedroom condo with open floor plan! Generously sized living room with space for a dining table or desk. Kitchen with subway tile backsplash & island with breakfast bar. Large bedroom with an entire wall of closets plus two additional hall closets & separate storage locker included. Brand new luxury vinyl flooring in living area and bedroom and freshly painted with neutral colors. Full amenity building features two rooftop decks with lake/park views, fitness center, community/game room with pool table, ping pong & air hockey, business center, bike room, 24-hour door staff, multiple laundry facilities, courtyard with tables and chairs, on-site management office & maintenance. Fantastic location is across from Margate Park/Puptown dog park and close to Foster & Montrose beaches, Lake Shore Drive, Mariano's, Target, Andersonville shopping, restaurants, & entertainment, Argyle Red Line, & 136, 146 and 148 buses. Pet friendly building, FHA approved!
Closed
$135,150
4970 N Marine Dr APT 726, Chicago, IL 60640
1beds
--sqft
Condominium, Single Family Residence
Built in 1953
-- sqft lot
$153,500 Zestimate®
$--/sqft
$1,855 Estimated rent
Home value
$153,500
$137,000 - $172,000
$1,855/mo
Zestimate® history
Owner options
List your home for rent
$1,855/mo
Rent Zestimate®
Find your next renter with Zillow Rental Manager. Plus, with online applications, you can quickly screen prospective tenants – for free.
$1,855/mo
Rent Zestimate®
Refinance and save
$1,504/mo
Est. payment
Refinancing to a lower rate could help reduce your monthly payments and save thousands over the life of the loan.
$1,504/mo
Est. payment
Explore your selling options
Work with a Zillow partner agent
Leverage their expertise and Zillow's premium Showcase listings to get your home seen by more buyers.
Get startedList with your own agent
Get your home in front of millions of buyers by listing it on Zillow.
Learn how to do itSell it yourself
Take full control of how buyers see your home on Zillow by listing For Sale by Owner (FSBO).
List your homeWhat's special
Zillow last checked:
Listing updated:
Listed by:
Michael J Frank, GRI 773-251-8963,
Keller Williams Preferred Realty,
James J Frank 630-212-8322,
Keller Williams Preferred Realty
Bought with:
Alexandre Stoykov
Compass
Source: MRED as distributed by MLS GRID,MLS#: 12174308
Facts & features
Interior
Bedrooms & bathrooms
- Bedrooms: 1
- Bathrooms: 1
- Full bathrooms: 1
Rooms
- Room types: Foyer
Primary bedroom
- Features: Flooring (Vinyl), Window Treatments (Blinds)
- Level: Main
- Area: 165 Square Feet
- Dimensions: 15X11
Dining room
- Features: Flooring (Vinyl), Window Treatments (Blinds)
- Level: Main
- Dimensions: COMBO
Foyer
- Features: Flooring (Vinyl)
- Level: Main
- Area: 30 Square Feet
- Dimensions: 6X5
Kitchen
- Features: Kitchen (Eating Area-Breakfast Bar), Flooring (Ceramic Tile)
- Level: Main
- Area: 88 Square Feet
- Dimensions: 11X8
Living room
- Features: Flooring (Vinyl), Window Treatments (Blinds)
- Level: Main
- Area: 234 Square Feet
- Dimensions: 18X13
Heating
- Steam, Baseboard
Cooling
- Wall Unit(s)
Appliances
- Included: Range, Refrigerator
- Laundry: Common Area, Multiple Locations
Features
- Basement: None
Interior area
- Total structure area: 0
Property
Accessibility
- Accessibility features: No Disability Access
Features
- On waterfront: Yes
Details
- Parcel number: 14084120401240
- Special conditions: None
Construction
Type & style
- Home type: Condo
- Property subtype: Condominium, Single Family Residence
Materials
- Brick
Condition
- New construction: No
- Year built: 1953
- Major remodel year: 2024
Utilities & green energy
- Electric: Circuit Breakers
- Sewer: Public Sewer
- Water: Lake Michigan, Public
Community & HOA
HOA
- Has HOA: Yes
- Amenities included: Bike Room/Bike Trails, Door Person, Coin Laundry, Elevator(s), Exercise Room, Storage, On Site Manager/Engineer, Party Room, Sundeck, Receiving Room, Service Elevator(s), Business Center, Patio
- Services included: Heat, Water, Insurance, Doorman, Exercise Facilities, Exterior Maintenance, Lawn Care, Scavenger, Snow Removal, Internet
- HOA fee: $499 monthly
Location
- Region: Chicago
Financial & listing details
- Annual tax amount: $1,744
- Date on market: 10/22/2024
- Listing terms: Conventional
- Ownership: Condo
Price history
| Date | Event | Price |
|---|---|---|
| 2/21/2025 | Listing removed | $1,850 |
Source: MRED as distributed by MLS GRID #12280128 Report a problem | ||
| 1/29/2025 | Listed for rent | $1,850 |
Source: MRED as distributed by MLS GRID #12280128 Report a problem | ||
| 1/29/2025 | Listing removed | $1,850 |
Source: MRED as distributed by MLS GRID #12210791 Report a problem | ||
| 1/17/2025 | Listed for rent | $1,850+42.3% |
Source: MRED as distributed by MLS GRID #12210791 Report a problem | ||
| 1/13/2025 | Sold | $135,150-3.5% |
Source:  MRED as distributed by MLS GRID #12174308 Report a problem MRED as distributed by MLS GRID #12174308 Report a problem | ||
| 11/14/2024 | Contingent | $139,999 |
Source: MRED as distributed by MLS GRID #12174308 Report a problem | ||
| 10/22/2024 | Listed for sale | $139,999 |
Source: MRED as distributed by MLS GRID #12174308 Report a problem | ||
| 12/10/2022 | Listing removed | -- |
Source: Zillow Rentals Report a problem | ||
| 12/5/2022 | Listed for rent | $1,300+30% |
Source: Zillow Rental Manager Report a problem | ||
| 9/17/2020 | Listing removed | $1,000 |
Source: Zillow Rental Manager Report a problem | ||
| 9/10/2020 | Listed for rent | $1,000 |
Source: Zillow Rental Manager Report a problem | ||
Public tax history
Tax history is unavailable.
Neighborhood: Uptown
Nearby homes
- $9,893-- bd1 ba600 sqft253 E Delaware Pl APT 10H, Chicago, IL 60611Off Market
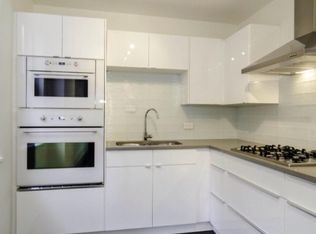
- $170,0001 bd1 ba-- sqft4970 N Marine Dr APT 329, Chicago, IL 60640Sold
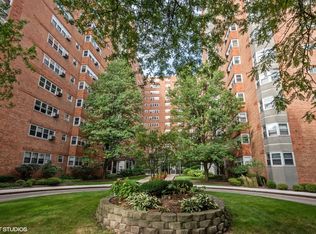
- $155,4001 bd1 ba700 sqft4970 N Marine Dr APT 429, Chicago, IL 60640Off Market
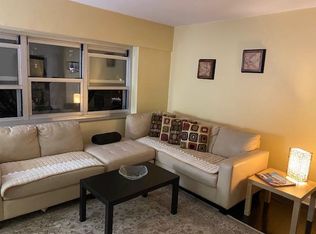
- $171,3001 bd1 ba-- sqft4920 N Marine Dr #929, Chicago, IL 60640Off Market
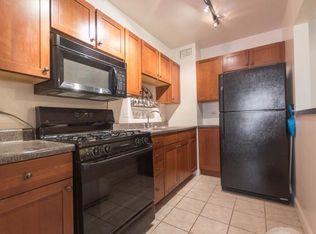
- $127,4001 bd1 ba-- sqft4970 N Marine Dr APT 125, Chicago, IL 60640Off Market
- $137,5001 bd1 ba650 sqft4970 N Marine Dr APT 223, Chicago, IL 60640Off Market
- $156,900-- bd-- ba-- sqft4970 N Marine Dr APT 230, Chicago, IL 60640Off Market
- $128,0001 bd1 ba750 sqft4970 N Marine Dr #1137, Chicago, IL 60640Sold
- $152,700-- bd-- ba-- sqft4970 N Marine Dr APT 724, Chicago, IL 60640Off Market
Nearby schools
GreatSchools rating
- 4/10Mccutcheon Elementary SchoolGrades: PK-8Distance: 0.2 mi
- 3/10Senn High SchoolGrades: 9-12Distance: 1.3 mi
Schools provided by the listing agent
- Elementary: Mccutcheon Elementary School
- Middle: Mccutcheon Elementary School
- High: Senn High School
- District: 299
Source: MRED as distributed by MLS GRID. This data may not be complete. We recommend contacting the local school district to confirm school assignments for this home.
Get a cash offer in 3 minutes
Find out how much your home could sell for in as little as 3 minutes with a no-obligation cash offer.
Estimated market value
$153,500
Get a cash offer in 3 minutes
Find out how much your home could sell for in as little as 3 minutes with a no-obligation cash offer.
Estimated market value
$153,500
- Illinois
- Cook County
- Chicago
- 60640
- Uptown
- 4970 N Marine Dr Apartment 726
Nearby cities
Nearby neighborhoods
Nearby zip codes
Other Chicago Topics
