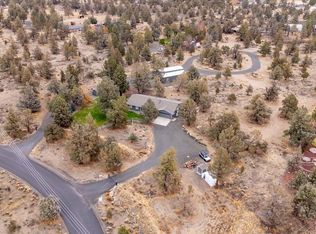
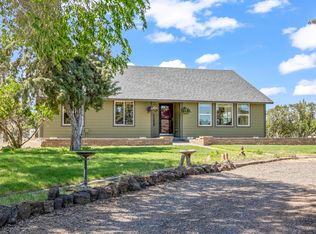
Situated on 4.72 beautifully maintained acres, this updated 3 bed, 2 bath home offers 1,538 square feet of comfortable living with a new roof installed in 2024. The home features new flooring throughout, a remodeled kitchen with new appliances, fresh interior and exterior paint, updated electrical, a wood stove, furnace and central air conditioning.
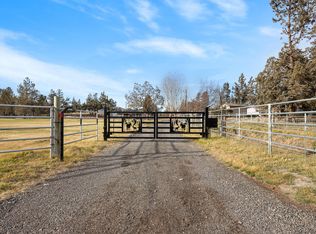
Designed for country living, the property includes a fully fenced pasture with new no-climb iron and T-post fencing, well irrigation, and new iron animal stalls. A detached 24' x 36' shop/garage, complete with wood stove, provides space for projects, equipment and storage. Additional features include a chicken coop with enclosed run, greenhouse attached to the well house, full RV hookups, and a fully fenced backyard with a pond, raised fenced garden beds, sprinkler systems, and fruit trees including apple, pear, peach, and plum.
Enjoy a blend of modern updates, usable acreage, and rural charm while still being close to town.
Active
Price cut: $5K (8/24)
$595,000
4970 NW 62nd St, Redmond, OR 97756
3beds
2baths
1,538sqft
Manufactured On Land, Manufactured Home
Built in 1994
4.72 Acres Lot
$589,400 Zestimate®
$387/sqft
$25/mo HOA
What's special
Updated electricalNew flooring throughoutWood stoveRaised fenced garden bedsSprinkler systemsFull rv hookupsWell irrigation
- 91 days
- 459
- 33
Zillow last checked:
Listing updated:
Listed by:
Rival Realty Group 541-527-2440
Source: Oregon Datashare,MLS#: 220224344
Facts & features
Interior
Bedrooms & bathrooms
- Bedrooms: 3
- Bathrooms: 2
Heating
- Electric, Forced Air, Wood
Cooling
- Central Air
Features
- Flooring: Carpet, Vinyl
- Has fireplace: No
- Common walls with other units/homes: No Common Walls
Interior area
- Total structure area: 1,538
- Total interior livable area: 1,538 sqft
Property
Parking
- Total spaces: 3
- Parking features: Detached, Garage Door Opener, Gravel, Shared Driveway
- Garage spaces: 3
- Has uncovered spaces: Yes
Features
- Levels: One
- Stories: 1
Lot
- Size: 4.72 Acres
Details
- Parcel number: 155220
- Zoning description: MUA10
- Special conditions: Standard
Construction
Type & style
- Home type: MobileManufactured
- Architectural style: Ranch
- Property subtype: Manufactured On Land, Manufactured Home
Materials
- Foundation: Block
- Roof: Composition
Condition
- New construction: No
- Year built: 1994
Utilities & green energy
- Sewer: Septic Tank, Standard Leach Field
- Water: Well
Community & HOA
Community
- Subdivision: Tetherow Crossing
HOA
- Has HOA: Yes
- Amenities included: Road Assessment
- HOA fee: $300 annually
Location
- Region: Redmond
Financial & listing details
- Price per square foot: $387/sqft
- Tax assessed value: $541,520
- Annual tax amount: $3,760
- Date on market: 7/6/2026
- Cumulative days on market: 91 days
- Listing terms: Cash,Conventional,FHA,VA Loan
- Inclusions: Range/oven, Kitchen fridge, washer and dryer
- Body type: Double Wide
Estimated market value
$589,400
$560,000 - $619,000
Not available
Price history
| Date | Event | Price |
|---|---|---|
| 8/24/2026 | Price change | $595,000-0.8%$387/sqft |
Source:  Oregon Datashare #220224344 Report a problem Oregon Datashare #220224344 Report a problem | ||
| 7/27/2026 | Price change | $600,000-3.2%$390/sqft |
Source: Oregon Datashare #220224344 Report a problem | ||
| 7/22/2026 | Price change | $620,000-0.8%$403/sqft |
Source: Oregon Datashare #220224344 Report a problem | ||
| 7/13/2026 | Price change | $625,000-1.6%$406/sqft |
Source: Oregon Datashare #220224344 Report a problem | ||
| 7/6/2026 | Listed for sale | $635,000+14.6%$413/sqft |
Source: Oregon Datashare #220224344 Report a problem | ||
| 8/15/2024 | Sold | $554,000+2.8%$360/sqft |
Source: Oregon Datashare #220184211 Report a problem | ||
| 6/15/2024 | Pending sale | $539,000$350/sqft |
Source: Oregon Datashare #220184211 Report a problem | ||
| 6/10/2024 | Listed for sale | $539,000+169.5%$350/sqft |
Source: Oregon Datashare #220184211 Report a problem | ||
| 10/29/2004 | Sold | $200,000$130/sqft |
Source: Public Record Report a problem | ||
Public tax history
| Year | Property taxes | Tax assessment |
|---|---|---|
| 2025 | $3,761 +4.6% | $222,380 +3% |
| 2024 | $3,595 +4.9% | $215,910 +6.1% |
| 2023 | $3,427 +8.9% | $203,530 |
| 2022 | $3,146 +3.1% | $203,530 +6.1% |
| 2021 | $3,051 | $191,860 |
| 2020 | -- | $191,860 +6.1% |
| 2019 | $2,768 | $180,860 |
| 2018 | $2,768 +2.5% | $180,860 +3% |
| 2017 | $2,701 +3.5% | $175,600 +3% |
| 2016 | $2,610 | $170,490 +3% |
| 2015 | $2,610 +7.7% | $165,530 +3% |
| 2014 | $2,423 | $160,710 +3% |
| 2013 | -- | $156,030 +3% |
| 2012 | -- | $151,490 +3% |
| 2011 | -- | $147,080 +3% |
| 2010 | -- | $142,800 +3% |
| 2009 | -- | $138,650 +3% |
| 2008 | -- | $134,620 +3% |
| 2007 | -- | $130,700 +3% |
| 2006 | -- | $126,900 +3% |
| 2005 | -- | $123,210 +22.9% |
| 2003 | -- | $100,268 -34.2% |
| 2002 | -- | $152,455 +9.6% |
| 2001 | -- | $139,095 +9.5% |
| 2000 | -- | $127,050 |
Find assessor info on the county website
Monthly payment
Climate risks
Neighborhood: 97756
Nearby schools
Schools provided by the listing agent
- Elementary: Sage Elem
- Middle: Obsidian Middle
- High: Redmond High
Source: Oregon Datashare. This data may not be complete. We recommend contacting the local school district to confirm school assignments for this home.
Similar homes
- $499,9003 bd2 ba1.6k sqft5810 NW Odin Falls Way, Redmond, OR 97756For Sale

 MLS ID #220223635, Holly Cole, Keller Williams Realty Central Oregon. Oregon Datashare
 - $649,0003 bd2 ba1.7k sqft5677 NW 49th St, Redmond, OR 97756For Sale
 MLS ID #220221962, Erin J. R. Shinn, RE/MAX Key Properties. Oregon Datashare
 - $699,0003 bd2 ba1.5k sqft869 SW 55th Pl, Redmond, OR 97756For Sale
 John L Scott Real Estate
 - $785,0003 bd2 ba1.5k sqft4500 NW 52nd St, Redmond, OR 97756For Sale
 MLS ID #220223433, Susan J Johnston-Wright, MORE Realty, Inc.. Oregon Datashare
 - $800,0004 bd3 ba2.2k sqft5365 NW Zamia Ave, Redmond, OR 97756For SaleMLS ID #220224967, Matthew Gilman, Windermere Realty Trust. Oregon Datashare
- $724,9003 bd2 ba1.6k sqft10898 NW Kingwood Dr, Redmond, OR 97756For SaleMLS ID #220226103, Micah Luke Burkley, Burkley Realty LLC. Oregon Datashare
- $624,9904 bd2 ba2.1k sqft7181 SW Grouse Pl, Terrebonne, OR 97760For SaleMLS ID #220228386, Noah von Borstel, Windermere Realty Trust. Oregon Datashare
- $554,9003 bd2 ba1.6k sqft1922 NW Wildflower Pl, Redmond, OR 97756For SaleMLS ID #220224995, Dustin Hewitt, Windermere Realty Trust. Oregon Datashare
- $600,0004 bd3 ba1.6k sqft1730 SW Canyon Dr, Redmond, OR 97756For SaleMLS ID #220225348, Matthew Gilman, Windermere Realty Trust. Oregon Datashare
- $779,0003 bd2 ba1.6k sqft4450 NE 29th Ct, Redmond, OR 97756For SaleMLS ID #220227657, Peter W Jones, Bend Premier Real Estate LLC. Oregon Datashare
- $488,9993 bd2 ba1.2k sqft6143 SW Rim Rd, Terrebonne, OR 97760For SaleMLS ID #220228362, Jesse Lee Carroll, Keller Williams Realty Central Oregon. Oregon Datashare
- $549,9004 bd2 ba1.9k sqft1453 NW 20th Ct, Redmond, OR 97756For SaleMLS ID #220223773, Breanna D. Magee, Stellar Realty Northwest. Oregon Datashare
- $500,0003 bd3 ba2k sqft3238 SW Lava Ave, Redmond, OR 97756For SaleMLS ID #220227511, Jamie Guier, Keller Williams Realty Central Oregon. Oregon Datashare
- $589,0003 bd2 ba1.7k sqft2318 SW Valleyview Dr, Redmond, OR 97756For SaleMLS ID #220223826, Liz Lotochinski, SPACE Realty. Oregon Datashare
- $560,0003 bd2 ba2k sqft10180 SW Nez Perce Dr, Culver, OR 97734For SaleMLS ID #220217731, Barbara Irene Barany, Windermere Realty Trust. Oregon Datashare
- $554,9003 bd2 ba1.6k sqft2021 SW 41st St, Redmond, OR 97756For SaleMLS ID #220223347, Jinger R Cain, The Cain Company LLC. Oregon Datashare
- $649,0004 bd4 ba2k sqft964 Golden Pheasant Dr, Redmond, OR 97756For SaleMLS ID #220228551, Robin L Yeakel, Cascade Hasson SIR. Oregon Datashare
- $540,0003 bd2 ba1.8k sqft11083 SW Peninsula Dr, Terrebonne, OR 97760For SaleMLS ID #220228533, Spencer Michael Brennan, Relevant Real Estate LLC. Oregon Datashare
- $595,0004 bd2 ba1.6k sqft6354 SW Mustang Rd, Terrebonne, OR 97760For SaleMLS ID #220220543, Megan Hunt, RE/MAX Key Properties. Oregon Datashare
- $609,0004 bd4 ba2.2k sqft8414 Forest Ridge Loop, Redmond, OR 97756For SaleMLS ID #220224543, Tina Roberts, Bend Premier Real Estate LLC. Oregon Datashare
