A TRUE MUST SEE-Please make sure to compare the listings in the neighborhood and you'll recognize the great buying opportunity! Here Is The Ranch Home You've Been Searching For! Experience Elevated Living in Highly Sought After, Churchill Crossing! Nestled in the Heart of West Forsyth County, This Exquisite Home Offers the Perfect Blend of Luxury, Comfort, and Convenience in a Neighborhood Renowned for its Warm Community Spirit, Monthly Activities and Wonderful Neighbors! Built by Award-Winning SR Homes, This Custom Executive's Ranch with (Full Unfinished Basement) is a Former Model Home that Exudes Quality Craftsmanship and Thoughtful Design. This Home was the very last home built in the neighborhood and has only been lived in half the time offering less wear and tear! Key Features: Exceptional Curb Appeal with Stately Circular Driveway, Lush Professionally Landscaped Grounds, Inviting Rocking Chair Front Porch, 3-Sides Brick Exterior with a 3-CAR side-entry Garage featuring epoxy flooring with lifetime-warranty! Spacious Main Level with Primary Suite Retreat: Oversized with deep tray ceilings, Lavish En-Suite Bath featuring a 6FT Soaking Tub, Frameless Glass Shower with Bench, His & Her Cambria Quartz Vanities and Owner's Walk-in Closet! Desirable Split Bedroom layout with gracious secondary bedrooms showcasing High Ceilings and shared Full Bath with Tall Vanity-granite top! Flex Room: Perfect for a main level Home Office or Formal Living space currently used as Piano Room. Entertainment-Ready Spaces with Open-Concept Great Room with 12-foot Ceilings highlighting farmhouse style Exposed Beams, a Floor to Ceiling Stacked Stone Fireplace with Gas Logs, and Built-in Surround Entertainment Cabinets with lighting-Perfect for your Prized Decor! Gourmet Kitchen with Custom White Cabinetry, Cambria Quartz countertops, Wonderful Walk-in Pantry, Stainless Appliances, Double Ovens, Microwave, 5 burner Gas Cooktop with extra grill and Custom Vented Hood, Under-cabinet lighting, Breakfast bar, Subway Tile Backsplash! Breakfast Room with Shiplap accent wall! Open Concept Formal Dining room with detailed trim presents Open Views to the Living Spaces, ideal for hosting large gatherings! Extraordinary Upper Level: Massive Bonus/4th bedroom with a Private Full Bath, Offering Versatility as a Guest Suite, Media room, or Home office. Access to walk-in Attic Space with flooring allows for extra storage space! Outdoor Bliss featuring: Covered Back Porch with Exceptionally Useful Remote-controlled screens, Providing a Serene Retreat overlooking a Private Wooded lot with Extensive Landscaping-You'll Fall in Love! Side open decking-perfect for grilling. 5-Zone Irrigation and Custom Night-Vision Exterior Lighting (front and back) Enhance the Outdoor Ambiance. Future Potential: Full Daylight, Unfinished Basement ready for you to Finish to Your Desire, Offering Endless Possibilities to Double your Living space! Upgrades Galore: Wide Plank Hardwoods, Upgraded Lighting with Two Elegant Crystal Chandelier Light Fixtures, Gorgeous Wood Shutters Throughout Entire Home-including basement, Tankless water heater, Brand-new Roof (2023). You'll Appreciate Many Thousands Invested in Upgrade Additions! Energy-Efficient Design with a low HERS rating and Significant Forsyth County tax exemptions for those 65+! Alarm System, Full Termite Bond...So much more! Prime Location with Easy access to top-rated Forsyth County schools, Two New Publix Shopping Centers, Parks, Walking Trails, and GA 400. Just a short stroll to the Community Clubhouse, Pool, and a Tranquil Creekside Setting on Famous Settingdown Creek! Buyers, PLEASE BE SURE TO VIEW INTERIOR VIDEO! Schedule your tour today to experience this remarkable property firsthand! Contact Tim & Emily Holley for Details.
Closed
Zillow last checked:
Listing updated:
Bought with:
Stephanie Patterson, 267098
Real Broker LLC
Source: GAMLS,MLS#: 10417622
Price history
| Date | Event | Price |
|---|---|---|
| 1/10/2025 | Sold | $929,625-2.1%$288/sqft |
Source:  GAMLS #10417622 Report a problem GAMLS #10417622 Report a problem | ||
| 12/13/2024 | Pending sale | $949,900$294/sqft |
Source:  FMLS GA #7487434 Report a problem FMLS GA #7487434 Report a problem | ||
| 11/22/2024 | Listed for sale | $949,900+61%$294/sqft |
Source: FMLS GA #7487434 Report a problem | ||
| 9/2/2020 | Sold | $590,000-5.9%$183/sqft |
Source:  GAMLS #8786876 Report a problem GAMLS #8786876 Report a problem | ||
| 8/10/2020 | Pending sale | $626,900$194/sqft |
Source: Lullwater Realty, Inc. #8786876 Report a problem | ||
| 6/25/2020 | Price change | $626,900+2%$194/sqft |
Source: SR Homes Report a problem | ||
| 6/4/2020 | Price change | $614,900+2.8%$191/sqft |
Source: SR Homes Report a problem | ||
| 6/2/2020 | Price change | $597,900-2.8%$185/sqft |
Source: SR Homes Report a problem | ||
| 2/1/2020 | Price change | $614,900-1.6%$191/sqft |
Source: SR Homes Report a problem | ||
| 8/22/2019 | Price change | $624,900-3.8%$194/sqft |
Source: Lullwater Realty, Inc. #8564300 Report a problem | ||
| 12/21/2018 | Price change | $649,900+2.4%$201/sqft |
Source: SR Homes Report a problem | ||
| 6/20/2018 | Price change | $634,900+6.2%$197/sqft |
Source: SR Homes #5993135 Report a problem | ||
| 6/16/2018 | Listed for sale | $597,900+42.4%$185/sqft |
Source: SR Homes Report a problem | ||
| 5/31/2018 | Sold | $420,000+250%$130/sqft |
Source: Public Record Report a problem | ||
| 3/16/2018 | Sold | $120,000$37/sqft |
Source: Public Record Report a problem | ||
Nearby homes
- $1,062,6006 bd5 ba4.8k sqft4825 Churchill Ridge Dr, Cumming, GA 30028Off Market
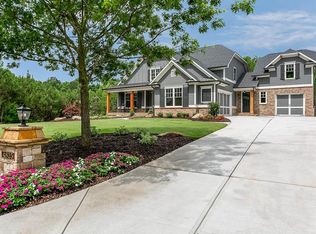
- $944,1004 bd4 ba3.4k sqft4815 Churchill Ridge Dr, Cumming, GA 30028Off Market
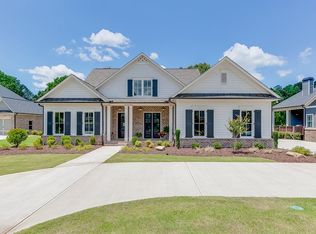
- $1,199,1005 bd6 ba4.5k sqft4835 Churchill Ridge Dr, Cumming, GA 30028Off Market
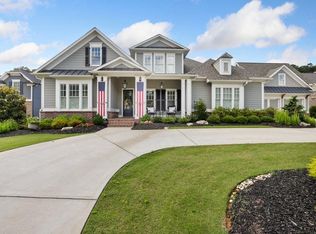
- $904,7005 bd4 ba3.9k sqft4830 Churchill Ridge Dr, Cumming, GA 30028Off Market
Get a cash offer in 3 minutes
Find out how much your home could sell for in as little as 3 minutes with a no-obligation cash offer.
Estimated market value
$1,021,500
