Welcome to this beautifully updated 4-bedroom home featuring a true split floor plan that offers both comfort and privacy. The interior has been freshly painted, including the interior doors, baseboards, and front door. The home also features brand new luxury vinyl plank flooring throughout the main living areas and brand new carpet in all bedrooms. The kitchen shines with professionally painted cabinets, new lighting fixtures in both the kitchen and breakfast nook, along with brand new blinds throughout the home for a clean, bright, and airy feel. Step outside to the large extended screened-in tiled patio where you can relax and enjoy peaceful views of the expansive pond and surrounding wildlife, with the same serene water views also visible from the rear bedrooms. Major updates provide peace of mind with a roof replaced in 2017 and an A/C replaced in 2019, making this well-maintained home the perfect blend of thoughtful upgrades, comfortable living, and tranquil outdoor scenery.
Sold for $375,000
$375,000
4970 Silver Thistle Ln, Saint Cloud, FL 34772
4beds
2,128sqft
Single Family Residence
Built in 2005
9,670 Square Feet Lot
$370,400 Zestimate®
$176/sqft
$2,259 Estimated rent
Home value
$370,400
$337,000 - $407,000
$2,259/mo
Zestimate® history
Owner options
List your home for rent
$2,259/mo
Rent Zestimate®
Find your next renter with Zillow Rental Manager. Plus, with online applications, you can quickly screen prospective tenants – for free.
$2,259/mo
Rent Zestimate®
Refinance and save
$2,564/mo
Est. payment
Refinancing to a lower rate could help reduce your monthly payments and save thousands over the life of the loan.
$2,564/mo
Est. payment
Explore your selling options
Work with a Zillow partner agent
Leverage their expertise and Zillow's premium Showcase listings to get your home seen by more buyers.
Get startedList with your own agent
Get your home in front of millions of buyers by listing it on Zillow.
Learn how to do itSell it yourself
Take full control of how buyers see your home on Zillow by listing For Sale by Owner (FSBO).
List your homeWhat's special
True split floor planTranquil outdoor scenery
Zillow last checked:
Listing updated:
Listed by:
Cassandra Kelly 407-433-2000,
CENTURY 21 WOLF'S CROSSING REALTY 407-449-0000
Bought with:
Delia Navarro, LLC, 3481189
LPT REALTY, LLC
Source: Stellar MLS,MLS#: S5145393 Originating MLS: Osceola
Originating MLS: Osceola
Facts & features
Interior
Bedrooms & bathrooms
- Bedrooms: 4
- Bathrooms: 2
- Full bathrooms: 2
Rooms
- Room types: Family Room
Primary bedroom
- Features: En Suite Bathroom, Walk-In Closet(s)
- Level: First
- Area: 239.4 Square Feet
- Dimensions: 12.6x19
Bedroom 1
- Features: Built-in Closet
- Level: First
- Area: 115 Square Feet
- Dimensions: 10x11.5
Bedroom 2
- Features: Built-in Closet
- Level: First
- Area: 135.34 Square Feet
- Dimensions: 10.1x13.4
Bedroom 3
- Features: Built-in Closet
- Level: First
- Area: 140 Square Feet
- Dimensions: 14x10
Primary bathroom
- Features: Garden Bath, Makeup/Vanity Space
- Level: First
- Area: 116.56 Square Feet
- Dimensions: 12.4x9.4
Family room
- Features: No Closet
- Level: First
- Area: 346.5 Square Feet
- Dimensions: 21x16.5
Kitchen
- Features: Pantry, Dual Sinks, Kitchen Island
- Level: First
- Area: 162.5 Square Feet
- Dimensions: 12.5x13
Living room
- Features: No Closet
- Level: First
- Area: 315 Square Feet
- Dimensions: 15x21
Heating
- Electric
Cooling
- Central Air
Appliances
- Included: Microwave, Refrigerator, Washer, Dishwasher, Disposal, Dryer
- Laundry: Inside, Laundry Closet
Features
- High Ceilings, Thermostat, Walk-In Closet(s)
- Flooring: Luxury Vinyl, Carpet
- Doors: Sliding Doors
- Windows: Blinds
- Has fireplace: No
Interior area
- Total structure area: 2,528
- Total interior livable area: 2,128 sqft
Property
Parking
- Total spaces: 2
- Parking features: Driveway, Garage Door Opener
- Attached garage spaces: 2
- Has uncovered spaces: Yes
- Details: Garage Dimensions: 20x20
Features
- Levels: One
- Stories: 1
- Patio & porch: Covered, Enclosed, Screened
- Exterior features: Lighting, Sidewalk
- Has view: Yes
- View description: Water, Pond
- Has water view: Yes
- Water view: Water,Pond
Lot
- Size: 9,670 Square Feet
- Features: City Lot, Near Golf Course, Sidewalk
- Residential vegetation: Mature Landscaping
Details
- Parcel number: 232630066700010150
- Zoning: SPUD
- Special conditions: None
Construction
Type & style
- Home type: SingleFamily
- Architectural style: Florida
- Property subtype: Single Family Residence
Materials
- Stucco
- Foundation: Concrete Perimeter
- Roof: Shingle
Condition
- Completed
- New construction: No
- Year built: 2005
Details
- Builder model: Georgetown Americana Series
- Builder name: Maronda
Utilities & green energy
- Sewer: Public Sewer
- Water: Public
- Utilities for property: Public, Sewer Connected, Street Lights, Water Connected, Electricity Connected
Community & HOA
Community
- Security: Smoke Detector(s)
- Pet fee: $0 monthly
- Subdivision: SOUTHERN PINES UNIT 1
HOA
- Has HOA: Yes
- HOA fee: $46 monthly
- HOA name: Kaylal Govan
- HOA phone: 407-214-9727
Location
- Region: Saint Cloud
Financial & listing details
- Price per square foot: $176/sqft
- Tax assessed value: $318,200
- Annual tax amount: $1,288
- Date on market: 3/9/2026
- Cumulative days on market: 2 days
- Listing terms: Cash,Conventional,FHA,VA Loan
- Ownership: Fee Simple
- Total actual rent: 0
- Electric utility on property: Yes
- Road surface type: Paved, Asphalt
Price history
| Date | Event | Price |
|---|---|---|
| 4/6/2026 | Sold | $375,000+1.4%$176/sqft |
Source:  Stellar MLS #S5145393 Report a problem Stellar MLS #S5145393 Report a problem | ||
| 3/12/2026 | Pending sale | $369,999$174/sqft |
Source: Stellar MLS #S5145393 Report a problem | ||
| 3/9/2026 | Listed for sale | $369,999+75.7%$174/sqft |
Source: Stellar MLS #S5145393 Report a problem | ||
| 9/27/2005 | Sold | $210,600$99/sqft |
Source: Public Record Report a problem | ||
Public tax history
| Year | Property taxes | Tax assessment |
|---|---|---|
| 2025 | $1,288 +4.9% | $318,200 +2.8% |
| 2024 | $1,228 +4.4% | $309,500 +4% |
| 2023 | $1,177 -1.4% | $297,500 +3.1% |
| 2022 | $1,194 +2.3% | $288,600 +29.2% |
| 2021 | $1,167 +1.5% | $223,400 +7.8% |
| 2020 | $1,150 +2.4% | $207,300 +9% |
| 2019 | $1,123 | $190,100 +71.8% |
| 2018 | $1,123 +2.2% | $110,621 +2.1% |
| 2017 | $1,098 +1.2% | $108,346 +2.1% |
| 2016 | $1,085 +2.8% | $106,118 +0.7% |
| 2015 | $1,055 -17.1% | $105,381 +0.8% |
| 2014 | $1,272 | $104,545 +1.5% |
| 2013 | -- | $103,000 -1.4% |
| 2012 | -- | $104,500 -7.3% |
| 2011 | -- | $112,700 -13.2% |
| 2010 | -- | $129,900 -6.5% |
| 2009 | -- | $139,000 -27.6% |
| 2008 | -- | $192,100 -12.8% |
| 2007 | -- | $220,200 +19.8% |
| 2006 | -- | $183,800 |
Find assessor info on the county website
Neighborhood: 34772
Nearby homes
- $354,9003 bd2 ba1.6k sqft4980 Silver Thistle Ln, Saint Cloud, FL 34772Off Market
- $541,2006 bd5 ba3.9k sqft4960 Silver Thistle Ln, Saint Cloud, FL 34772Off Market
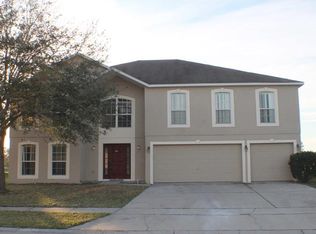
- $337,1003 bd2 ba2.2k sqft4990 Silver Thistle Ln, Saint Cloud, FL 34772Off Market
- $369,4004 bd2 ba2.1k sqft4950 Silver Thistle Ln, Saint Cloud, FL 34772Off Market

- $446,6004 bd2 ba2.9k sqft5110 Plymouth Turtle Cir, Saint Cloud, FL 34772Off Market
- $337,5004 bd2 ba1.8k sqft5000 Silver Thistle Ln, Saint Cloud, FL 34772Off Market
- $376,0004 bd2 ba2.8k sqft4971 Silver Thistle Ln, Saint Cloud, FL 34772Off Market
- $344,3004 bd2 ba1.8k sqft4981 Silver Thistle Ln, Saint Cloud, FL 34772Off Market
Nearby schools
GreatSchools rating
- 6/10Michigan Avenue Elementary SchoolGrades: PK-5Distance: 1.7 mi
- 7/10St. Cloud Middle SchoolGrades: 6-8Distance: 1.8 mi
- 4/10St. Cloud High SchoolGrades: PK,9-12Distance: 1.9 mi
Get a cash offer in 3 minutes
Find out how much your home could sell for in as little as 3 minutes with a no-obligation cash offer.
Estimated market value
$370,400
Get a cash offer in 3 minutes
Find out how much your home could sell for in as little as 3 minutes with a no-obligation cash offer.
Estimated market value
$370,400
- Florida
- Osceola County
- Saint Cloud
- 34772
- 4970 Silver Thistle Ln
Nearby cities
Nearby neighborhoods
Nearby zip codes
Other Saint Cloud Topics
