Skip main navigation
Closed
  • $416,000

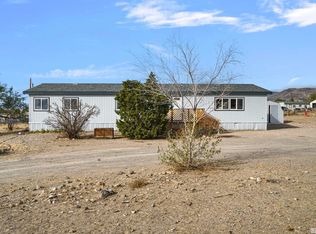
    4970 Stagecoach Dr, Stagecoach, NV 89429

    3beds
    2,344sqft
    Manufactured Home
    Built in 1987
    1 Acres Lot
    $416,100 Zestimate®
    $177/sqft
    $-- Estimated rent

    Home value

    $416,100

    $387,000 - $445,000

    Not available

    Zestimate® history
    Loading
    Loading...

    Owner options

    List your home for rent

    Find your next renter with Zillow Rental Manager. Plus, with online applications, you can quickly screen prospective tenants – for free.

    Learn more
    Refinance and save

    $2,613/mo

    Est. payment

    Refinancing to a lower rate could help reduce your monthly payments and save thousands over the life of the loan.

    See today's rates

    $2,613/mo

    Est. payment

    Explore your selling options

    Work with a Zillow partner agent

    Leverage their expertise and Zillow's premium Showcase listings to get your home seen by more buyers.

    Get started

    List with your own agent

    Get your home in front of millions of buyers by listing it on Zillow.

    Learn how to do it

    Sell it yourself

    Take full control of how buyers see your home on Zillow by listing For Sale by Owner (FSBO).

    List your home

    What's special

    Generous layoutSpacious yard
    Enjoy space, privacy, and freedom and the utility cost savings of solar on this quiet Stagecoach property with a spacious yard and room to truly live your lifestyle. Bring your horses, off-road toys, and all your extras—there is no HOA to limit how you use your property. This well-maintained home features a permitted stick-built addition, creating a generous layout that includes an impressive 12' wet bar and game room—perfect for entertaining The property is surrounded by beautiful, mature landscaping and is located in an area known for its peaceful setting and great neighbors. Washer, dryer, and refrigerator are all included, making this home move-in ready. The existing VA loan is assumable offering a rare and valuable financing opportunity for qualified buyers. Agents please read private remarks.

    Zillow last checked:

    Listing updated:

    Listed by:

    Michelle Francis S.179226 775-546-3495,

    Intero

    Bought with:

    Tamara Adamson, S.182649

    eXp Realty, LLC

    Cammon Wilders, S.203600

    eXp Realty, LLC

    Source: NNRMLS,MLS#: 260004296MLS Logo

    Facts & features

    Interior

    Bedrooms & bathrooms
    • Bedrooms: 3
    • Bathrooms: 2
    • Full bathrooms: 2
    Heating
    • Natural Gas
    Cooling
    • Central Air
    Appliances
    • Included: Dishwasher, Disposal, Microwave
    • Laundry: Cabinets, Laundry Room, Shelves
    Features
    • Breakfast Bar, Ceiling Fan(s), High Ceilings, Pantry, Master Downstairs, Walk-In Closet(s)
    • Flooring: Carpet, Laminate, Tile, Vinyl
    • Windows: Blinds, Double Pane Windows, ENERGY STAR Qualified Windows, Low Emissivity Windows, Vinyl Frames
    • Number of fireplaces: 1
    • Fireplace features: Wood Burning
    • Common walls with other units/homes: No Common Walls
    Interior area
    • Total structure area: 2,344
    • Total interior livable area: 2,344 sqft

    Property

    Parking
    • Total spaces: 2
    • Parking features: Detached, Garage, RV Access/Parking
    • Garage spaces: 2
    Features
    • Stories: 1
    • Patio & porch: Covered, Patio
    • Exterior features: None
    • Spa features: None
    • Fencing: Full
    Lot
    • Size: 1 Acres
    • Features: Gentle Sloping, Level, Sprinklers In Front
    Details
    • Additional structures: Shed(s)
    • Parcel number: 01942702
    • Zoning: SFR
    • Horses can be raised: Yes

    Construction

    Type & style
    • Home type: MobileManufactured
    • Property subtype: Manufactured Home
    Materials
    • Foundation: Crawl Space, Full Perimeter, Slab
    • Roof: Composition,Pitched
    Condition
    • New construction: No
    • Year built: 1987

    Utilities & green energy

    • Sewer: Septic Tank
    • Water: Public
    • Utilities for property: Cable Available, Electricity Connected, Internet Available, Natural Gas Connected, Water Meter Installed
    Green energy
    • Energy generation: Solar

    Community & HOA

    Community
    • Security: Security System Owned, Smoke Detector(s)
    • Subdivision: Stagecoach Nevada Ph 3
    HOA
    • Has HOA: No
    Location
    • Region: Stagecoach

    Financial & listing details

    • Price per square foot: $177/sqft
    • Tax assessed value: $173,432
    • Annual tax amount: $1,527
    • Date on market: 4/10/2026
    • Cumulative days on market: 153 days
    • Listing terms: 1031 Exchange,Cash,Conventional,FHA,VA Loan

    Price history

    DateEventPrice
    9/10/2026Sold$416,000+4%$177/sqft
    Source: NNRMLS #260004296 Report a problem
    8/10/2026Contingent$400,000$171/sqft
    Source: NNRMLS #260004296 Report a problem
    8/6/2026Price change$400,000-7%$171/sqft
    Source: NNRMLS #260004296 Report a problem
    7/7/2026Price change$430,000-4.4%$183/sqft
    Source: NNRMLS #260004296 Report a problem
    4/10/2026Listed for sale$450,000+28.6%$192/sqft
    Source: NNRMLS #260004296 Report a problem
    5/13/2020Sold$350,000$149/sqft
    Source: NNRMLS #200001466 Report a problem
    3/30/2020Pending sale$350,000$149/sqft
    Source: Valley Realty & Management #200001466 Report a problem
    2/6/2020Listed for sale$350,000$149/sqft
    Source: Valley Realty & Management #200001466 Report a problem

    Public tax history

    YearProperty taxesTax assessment
    2025$1,423 +7.3%$60,701 -4.9%
    2024$1,327 +19.5%$63,830 +6.5%
    2023$1,110 +7.1%$59,934 +9.4%
    2022$1,037 $54,783 +9%
    2021-- $50,263 -1.3%
    2020$968 $50,923 +4%
    2019$968 +5.8%$48,941 +14.4%
    2018$915 +2.6%$42,782 +10.4%
    2017$892 +2.6%$38,769 +56.3%
    2016$869 +2.4%$24,803 +8%
    2015$849 +2.6%$22,958 +5.1%
    2014$828 $21,838 -32.5%
    2013-- $32,359
    2012-- $32,359 -15.1%
    2011-- $38,104 -2.8%
    2010-- $39,197 -14.4%
    2009-- $45,801 -5.3%
    2008-- $48,385 +5.7%
    2007-- $45,769 +15.8%
    2006-- $39,520 +14.6%
    2004-- $34,499
    Find assessor info on the county website

    Neighborhood: 89429

    Nearby schools

    GreatSchools rating
    Schools provided by the listing agent
    • Elementary: Silver Stage (Lyon)
    • Middle: Silver Stage (Lyon)
    • High: Silver Stage (Lyon)

    Source: NNRMLS. This data may not be complete. We recommend contacting the local school district to confirm school assignments for this home.