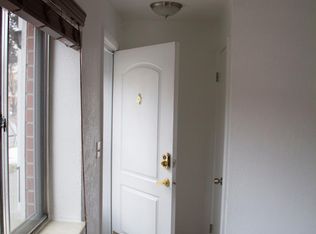
This Townhome is rented as of December 11, 2021. We might have another one available in January 2022. If you want to be informed about any future vacancies, please email me and I will place you on our list. DISCOUNTED RENT ON 1300 SQ FT REMODELED TOWNHOME This is the best townhome in the area. Located in a gated community in the heart of the city. Close to everything cool, as my daughter says. Two blocks from the light rail. Bike trail at the end of the block all the way to downtown Denver. 24 hour security camera coverage. Extremely good lighting in the parking lot. Park just a few steps from your front door. Totally remodeled townhome. Three floors of new luxury. New R-49 insulation in the attic to save money on utilities. NO PETS at this location. All floor plans of the townhomes on this property are the same 2 bedroom 1.5 bath on three levels. Completely finished basement. The pictures are of the townhome we completely remodeled prior to this one or of other tenants townhomes. New floors, new cabinets in the kitchen and bathrooms, new faucets, new mirrored closet doors in the bed rooms. Completely finished basement. Large utility and storage room with washer and dryer hookups. New carpet. This property could be rented for a lot more than asked. The owner does not have a large mortgage, and he is passing along the savings to you in reduced rent. Must have good credit, stable work history, and be ready to take possession this month. The base rent of $1645 is for two people. We follow The Fair Housing Guidelines. Security Deposit is $1750. NO PHONE CALLS. Getting Around Provided by Walk Score Walk Score 65 out of 100 Some errands can be accomplished on foot. Transit Score 47 out of 100 A few nearby public transportation options. Bike Score 59 out of 100 Some bike infrastructure. Nearby Transit Provided by Walk Score Sheridan Blvd & W 8th Ave Routes: 50 Lakes Crosstown, 51 Sheridan Blvd 597 ft W 10th Ave & Xavier St Routes: 9 West 10th Avenue 1,408 ft Sheridan Station Routes: W Union Station to Jefferson County Government Center-Golden Station 2,182 ft Nearby Schools Provided by Great Schools Deane Elementary School 3 out of 10 Grades K-6 1.7 mi Lake International School 2 out of 10 Grades 6-8 1.5 mi Beth Jacob High School Rating not available Grades 9-12 0.6 mi Seller Information Evergreen Manor Joined Facebook in 2016 Tenant pays for utilities. Xcel for gas and electricity. Trash collection is $14 per month. Water runs about $10 per month per adult.
This property is off market, which means it's not currently listed for sale or rent on Zillow. This may be different from what's available on other websites or public sources.