Much larger than it appears from the street, this spacious single-story home offers over 2,200sf of flexible living space in The Vistas neighborhood at Wescott Plantation, with lawn maintenance included for easy, low maintenance living. Offering 4BR/2BA, this thoughtfully designed property offers open spaces and flexibility--easily accommodating a dedicated home office, guest rooms, or space to grow--while the primary suite serves as a private retreat, complete with a large ensuite bath and walk-in closet. From the moment you step inside, you'll appreciate the care and updates that make this home truly move-in ready, includingnew updated lighting and ceiling fans that add a fresh, modern touch. The open LR/Dining area provides many options including family activities and entertainment, while the family room (with remote-start fireplace) provides a relaxing space for unwinding after busy days. The adjoining kitchen/breakfast nook completes this inviting space. Additionally, the inviting enclosed patio off the kitchen, overlooks Hole 2 of the Burn Kill Course at the Plantation Golf Club. Take in the tranquil views and open skies, while having privacy that's hard to find--ideal for morning coffee, evening gatherings, or simply taking in the natural beauty of the surroundings. The Vistas is more than a neighborhood--it's a lifestyle. With tree-lined, sidewalk-filled streets, scenic ponds, and beautifully maintained green spaces, Wescott Plantation invites you to slow down and enjoy daily life. Neighbors connect at the three community pools, playgrounds, and golf course, creating a welcoming, established community that appeals to a wide range of buyers--from young professionals to retirees. The location adds another layer of ease and appeal. Not only is it in the DD2 School District, it is just minutes from shopping, dining, parks and everyday conveniences, you'll find everything from casual eateries to popular retail stores. Major corridors like Dorchester Road, Ashley Phosphate, and I-26 make commuting efficient, with quick access to Joint Base Charleston, Boeing, Bosch, Mercedes-Benz, and other major employers--making this home especially attractive for those seeking a shorter, more manageable workday. Whether you're starting a new chapter, simplifying your lifestyle, or putting down roots in a vibrant and connected community, this home offers not just a place to live--but a place to truly enjoy Lowcountry life. Use Seller's Preferred Lender to buy this home and receive an incentive towards your closing costs or rate buydown.
Closed
$390,000
4970 Wyman Blvd, Summerville, SC 29485
4beds
2,202sqft
Single Family Residence
Built in 2005
7,405 Square Feet Lot
$397,800 Zestimate®
$177/sqft
$2,598 Estimated rent
Home value
$397,800
$378,000 - $418,000
$2,598/mo
Zestimate® history
Owner options
List your home for rent
$2,598/mo
Rent Zestimate®
Find your next renter with Zillow Rental Manager. Plus, with online applications, you can quickly screen prospective tenants – for free.
$2,598/mo
Rent Zestimate®
Refinance and save
$2,319/mo
Est. payment
Refinancing to a lower rate could help reduce your monthly payments and save thousands over the life of the loan.
$2,319/mo
Est. payment
Explore your selling options
Work with a Zillow partner agent
Leverage their expertise and Zillow's premium Showcase listings to get your home seen by more buyers.
Get startedList with your own agent
Get your home in front of millions of buyers by listing it on Zillow.
Learn how to do itSell it yourself
Take full control of how buyers see your home on Zillow by listing For Sale by Owner (FSBO).
List your homeWhat's special
Scenic pondsSpacious single-story homeLarge ensuite bathTree-lined sidewalk-filled streetsDedicated home officeBeautifully maintained green spacesWalk-in closet
Zillow last checked:
Listing updated:
Listed by:
Carolina One Real Estate 843-779-8660
Bought with:
Keller Williams Realty Charleston West Ashley
Source: CTMLS,MLS#: 26013166
Facts & features
Interior
Bedrooms & bathrooms
- Bedrooms: 4
- Bathrooms: 2
- Full bathrooms: 2
Rooms
- Room types: Great Room, Living/Dining Combo, Eat-In-Kitchen, Great, Laundry, Pantry
Heating
- Central, Electric, Heat Pump
Cooling
- Central Air
Appliances
- Laundry: Laundry Room
Features
- Ceiling - Smooth, Tray Ceiling(s), Kitchen Island, Walk-In Closet(s), Ceiling Fan(s), Eat-in Kitchen, Pantry
- Flooring: Luxury Vinyl
- Windows: Window Treatments
- Number of fireplaces: 1
- Fireplace features: Family Room, One
Interior area
- Total structure area: 2,202
- Total interior livable area: 2,202 sqft
Property
Parking
- Total spaces: 2
- Parking features: Garage, Attached, Garage Door Opener
- Attached garage spaces: 2
Features
- Levels: One
- Stories: 1
- Entry location: Ground Level
- Exterior features: Rain Gutters
Lot
- Size: 7,405 Square Feet
- Features: 0 - .5 Acre, Level, On Golf Course
Details
- Parcel number: 1621101049000
Construction
Type & style
- Home type: SingleFamily
- Architectural style: Ranch
- Property subtype: Single Family Residence
Materials
- Vinyl Siding
- Foundation: Slab
- Roof: Architectural
Condition
- New construction: No
- Year built: 2005
Utilities & green energy
- Sewer: Public Sewer
- Water: Public
- Utilities for property: Dominion Energy, Dorchester Cnty Water and Sewer Dept
Community & HOA
Community
- Features: Clubhouse, Club Membership Available, Golf, Lawn Maint Incl, Pool
- Security: Security System
- Subdivision: Wescott Plantation
Location
- Region: Summerville
Financial & listing details
- Price per square foot: $177/sqft
- Tax assessed value: $393,910
- Date on market: 5/7/2026
- Listing terms: Any
Price history
| Date | Event | Price |
|---|---|---|
| 7/23/2026 | Sold | $390,000-2.3%$177/sqft |
Source:  CTMLS #26013166 Report a problem CTMLS #26013166 Report a problem | ||
| 6/15/2026 | Price change | $399,000-2.7%$181/sqft |
Source: CTMLS #26013166 Report a problem | ||
| 5/7/2026 | Listed for sale | $410,000+81%$186/sqft |
Source: CTMLS #26013166 Report a problem | ||
| 6/24/2015 | Listing removed | $1,400$1/sqft |
Source: Miler Properties, Inc. #15016275 Report a problem | ||
| 6/20/2015 | Listed for rent | $1,400$1/sqft |
Source: Miler Properties, Inc. #15016275 Report a problem | ||
| 12/6/2005 | Sold | $226,463$103/sqft |
Source: Public Record Report a problem | ||
Public tax history
| Year | Property taxes | Tax assessment |
|---|---|---|
| 2024 | -- | $15,756 +55.8% |
| 2023 | -- | $10,111 |
| 2022 | -- | $10,111 -33.3% |
| 2021 | -- | $15,167 +50% |
| 2020 | -- | $10,111 0% |
| 2019 | $1,830 | $10,112 -17% |
| 2018 | $1,830 -64.3% | $12,180 |
| 2017 | $5,121 | $12,180 |
| 2016 | $5,121 | $12,180 |
| 2015 | -- | $12,180 -94.7% |
| 2014 | -- | $230,600 +1566.2% |
| 2013 | $5,664 | $13,840 |
| 2012 | -- | $13,840 |
Find assessor info on the county website
Neighborhood: 29485
Nearby homes
- $374,100-- bd2 ba1.8k sqft4972 Wyman Blvd, Summerville, SC 29485Off Market
- $375,0003 bd2 ba2k sqft4968 Wyman Blvd, Summerville, SC 29485For Sale
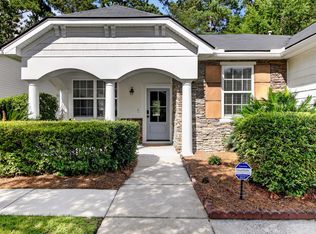
- $376,1003 bd2 ba1.9k sqft4974 Wyman Blvd, Summerville, SC 29485Off Market
- $374,1003 bd2 ba1.9k sqft4966 Wyman Blvd, Summerville, SC 29485Off Market
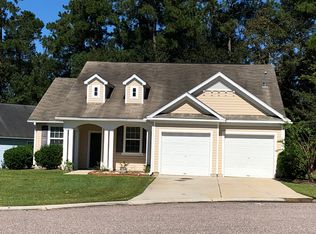
- $394,2003 bd2 ba2.1k sqft4969 Wyman Blvd, Summerville, SC 29485Off Market
- $363,0003 bd2 ba1.6k sqft4971 Wyman Blvd, Summerville, SC 29485Off Market
- $366,2003 bd2 ba1.8k sqft4976 Wyman Blvd, Summerville, SC 29485Off Market
- $339,1003 bd2 ba1.5k sqft4973 Wyman Blvd, Summerville, SC 29485Off Market
Nearby schools
GreatSchools rating
- 7/10Fort Dorchester Elementary SchoolGrades: PK-5Distance: 0.6 mi
- 7/10Oakbrook Middle SchoolGrades: 6-8Distance: 1.2 mi
- 8/10Fort Dorchester High SchoolGrades: 9-12Distance: 1.6 mi
Schools provided by the listing agent
- Elementary: Fort Dorchester
- Middle: Oakbrook
- High: Ft. Dorchester
Source: CTMLS. This data may not be complete. We recommend contacting the local school district to confirm school assignments for this home.
Get a cash offer in 3 minutes
Find out how much your home could sell for in as little as 3 minutes with a no-obligation cash offer.
Estimated market value
$397,800
Get a cash offer in 3 minutes
Find out how much your home could sell for in as little as 3 minutes with a no-obligation cash offer.
Estimated market value
$397,800
- South Carolina
- Dorchester County
- Summerville
- 29485
- 4970 Wyman Blvd
Nearby cities
Nearby zip codes
Other Summerville Topics
