Skip main navigation
Sold for $725,000
  • $725,000

    49705 Flushing Ave, Canton, MI 48188

    5beds
    4,690sqft
    Single Family Residence
    Built in 2002
    0.47 Acres Lot
    $748,100 Zestimate®
    $155/sqft
    $4,828 Estimated rent

    Home value

    $748,100

    $673,000 - $830,000

    $4,828/mo

    Zestimate® history
    Loading
    Loading...

    Owner options

    List your home for rent

    $4,828/mo

    Rent Zestimate®

    Find your next renter with Zillow Rental Manager. Plus, with online applications, you can quickly screen prospective tenants – for free.

    Learn more

    $4,828/mo

    Rent Zestimate®

    Refinance and save

    $5,867/mo

    Est. payment

    Refinancing to a lower rate could help reduce your monthly payments and save thousands over the life of the loan.

    See today's rates

    $5,867/mo

    Est. payment

    Explore your selling options

    Work with a Zillow partner agent

    Leverage their expertise and Zillow's premium Showcase listings to get your home seen by more buyers.

    Get started

    List with your own agent

    Get your home in front of millions of buyers by listing it on Zillow.

    Learn how to do it

    Sell it yourself

    Take full control of how buyers see your home on Zillow by listing For Sale by Owner (FSBO).

    List your home

    What's special

    Gas fireplaceTwo-story great roomElegant circular drivewayFinished lower levelJack-and-jill suiteCustom home theaterCrown molding
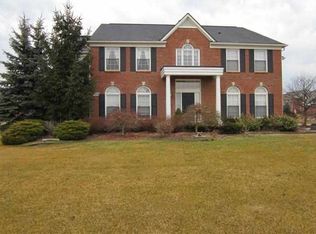
    Truly one-of-a-kind in The Woods of Central Park! This stunning colonial in Canton Township offers luxury, flexibility, and unforgettable spaces—both inside and out—all within the highly rated Plymouth-Canton school district. Curb appeal shines with an elegant circular driveway, over $70,000 in professional landscaping, and custom exterior lighting. The backyard is an entertainer’s dream with three outdoor living areas: a paver patio with pergola, a wood deck off the kitchen, and a private playscape area—all nestled on a beautifully maintained ½ acre lot. Inside, you’re welcomed by a grand entry opening to formal living and dining rooms with crown molding and room for hosting large gatherings. Just off the foyer is a private office with French doors, offering the perfect space to work from home. The heart of the home is the two-story great room with gas fireplace and soaring ceilings, open to a gourmet kitchen featuring granite countertops, double ovens, hardwood flooring, and generous cabinetry. Upstairs, you’ll find four spacious bedrooms, including a Jack-and-Jill suite, a guest bedroom with private en-suite—ideal for multigenerational living—and a luxurious primary suite with French door entry, two walk-in closets, and a spa-like bath with dual vanities, soaking tub, and walk-in shower. The finished lower level is a standout, featuring a custom home theater with projector and tiered recliners (included), a full bar area, fifth bedroom, and full bath. Additionally, there are two more separate rooms—perfect for hobbies, a second office, fitness room, or crafting studio. Notable, well-maintained updates include Pella windows, hardwood flooring, furnace, roof, and garage door (2016–2018). 5 bedrooms (4 up, 1 in basement), 4.5 baths, flexible living, incredible outdoor space, and your very own home theater—this is more than a home, it’s a lifestyle. Chandelier at entrance excluded from sale. Pergola and playset INCLUDED.

    Zillow last checked:

    Listing updated:

    Listed by:

    Ylldes Shemshedini 734-536-7789,

    Coldwell Banker Professionals-Northville

    Bought with:

    Ylldes Shemshedini, 6501439935

    Coldwell Banker Professionals-Northville

    Source: Realcomp II,MLS#: 20251006673MLS Logo

    Facts & features

    Interior

    Bedrooms & bathrooms
    • Bedrooms: 5
    • Bathrooms: 5
    • Full bathrooms: 4
    • 1/2 bathrooms: 1
    Primary bedroom
    • Level: Second
    • Area: 221
    • Dimensions: 17 X 13
    Bedroom
    • Level: Second
    • Area: 182
    • Dimensions: 14 X 13
    Bedroom
    • Level: Second
    • Area: 132
    • Dimensions: 12 X 11
    Bedroom
    • Level: Second
    • Area: 132
    • Dimensions: 12 X 11
    Bedroom
    • Level: Second
    • Area: 182
    • Dimensions: 14 X 13
    Primary bathroom
    • Level: Second
    • Area: 168
    • Dimensions: 14 X 12
    Other
    • Level: Second
    • Area: 72
    • Dimensions: 9 X 8
    Other
    • Level: Basement
    • Area: 100
    • Dimensions: 10 X 10
    Other
    • Level: Second
    • Area: 56
    • Dimensions: 8 X 7
    Other
    • Level: Entry
    • Area: 64
    • Dimensions: 8 X 8
    Other
    • Level: Entry
    • Area: 140
    • Dimensions: 10 X 14
    Dining room
    • Level: Entry
    • Area: 192
    • Dimensions: 12 X 16
    Family room
    • Level: Entry
    • Area: 285
    • Dimensions: 15 X 19
    Kitchen
    • Level: Entry
    • Area: 140
    • Dimensions: 10 X 14
    Library
    • Level: Entry
    • Area: 169
    • Dimensions: 13 X 13
    Living room
    • Level: Entry
    • Area: 210
    • Dimensions: 15 X 14
    Media room
    • Level: Entry
    • Area: 224
    • Dimensions: 16 X 14
    Heating
    • Forced Air, Natural Gas
    Cooling
    • Central Air
    Appliances
    • Included: Dishwasher, Disposal, Double Oven, Dryer, Free Standing Refrigerator, Gas Cooktop, Microwave, Washer
    Features
    • Basement: Finished
    • Has fireplace: Yes
    • Fireplace features: Gas
    Interior area
    • Total interior livable area: 4,690 sqft
    • Finished area above ground: 3,490
    • Finished area below ground: 1,200

    Property

    Parking
    • Total spaces: 3
    • Parking features: Three Car Garage, Attached, Direct Access
    • Garage spaces: 3
    Features
    • Levels: Two
    • Stories: 2
    • Entry location: GroundLevelwSteps
    • Pool features: None
    Lot
    • Size: 0.47 Acres
    • Dimensions: 139.00 x 179.10
    Details
    • Parcel number: 71076010022000
    • Special conditions: Short Sale No,Standard

    Construction

    Type & style
    • Home type: SingleFamily
    • Architectural style: Colonial
    • Property subtype: Single Family Residence
    Materials
    • Brick
    • Foundation: Basement, Poured
    • Roof: Asphalt
    Condition
    • New construction: No
    • Year built: 2002

    Utilities & green energy

    • Sewer: Public Sewer
    • Water: Public
    • Utilities for property: Above Ground Utilities

    Community & neighborhood

    Location
    • Region: Canton
    • Subdivision: WAYNE COUNTY CONDO SUB PLAN 583

    HOA & financial

    HOA
    • Has HOA: Yes
    • HOA fee: $850 annually

    Other

    Other facts
    • Listing agreement: Exclusive Right To Sell
    • Listing terms: Cash,Conventional

    Price history

    DateEventPrice
    7/25/2025Sold$725,000-3.2%$155/sqft
    Source: Realcomp II #20251006673 Report a problem
    7/16/2025Pending sale$749,000$160/sqft
    Source: Realcomp II #20251006673 Report a problem
    6/13/2025Listed for sale$749,000$160/sqft
    Source: Realcomp II #20251006673 Report a problem

    Public tax history

    Tax history is unavailable.

    Neighborhood: 48188

    Nearby schools

    GreatSchools rating
    Get a cash offer in 3 minutes
    Find out how much your home could sell for in as little as 3 minutes with a no-obligation cash offer.
    Estimated market value
    $748,100
    Get a cash offer in 3 minutes
    Find out how much your home could sell for in as little as 3 minutes with a no-obligation cash offer.
    Estimated market value
    $748,100