Back on Market! Buyers didn't perform!! Builder financing special offer available. This modern farmhouse in the Lake Riverside estates area of Agaunga is a stunning property that boasts 5 bedrooms, 3.5 bathrooms, and an impressive 3,963 square feet of living space. The home also features a massive RV garage spanning over 1,145 square feet. With high-efficiency systems including dual central air and heat along with paid-off solar panels and a built-in surround sound system throughout the living room, this property offers exceptional convenience and savings for its new owner. Built in 2023 on a spacious lot of 3.03 acres, this brand-new construction showcases luxury finishes from top to bottom. The chef's kitchen comes equipped with high-end KitchenAid and Z-Line appliances making it perfect for hosting large gatherings or entertaining friends and family with a sprawling island with quartz countertops, and ample storage space with a built-in Kitchenaid microwave and walk-in pantry. All bathrooms feature rain showers with superior quality tile work complementing other stylish finishes throughout the home. The master bath boasts both a dual shower as well as a soaking tub providing ample relaxation options. Water well produces up to 65 gallons per min and a 10000 gallon water tank. Overall this magnificent modern farmhouse exemplifies luxurious country living at its finest in one of Agaunga's rapidly growing areas - It is truly worth seeing in person to fully appreciate all it has to offer!
Sold for $1,045,000
Listed by: Rocket Realty • Avedis Atnalian • Contact: 818-425-4466
Bought with: Rocket Realty
Tax assessed value
$1,045,000
49708 Meadowview Way, Aguanga, CA 92536
5beds
3,963sqft
Single Family Residence
Built in 2023
3.03 Acres Lot
$1,054,500 Zestimate®
$264/sqft
$5,554 Estimated rent
Home value
$1,054,500
$960,000 - $1.16M
$5,554/mo
Zestimate® history
Owner options
List your home for rent
$5,554/mo
Rent Zestimate®
Find your next renter with Zillow Rental Manager. Plus, with online applications, you can quickly screen prospective tenants – for free.
$5,554/mo
Rent Zestimate®
Refinance and save
$6,871/mo
Est. payment
Refinancing to a lower rate could help reduce your monthly payments and save thousands over the life of the loan.
$6,871/mo
Est. payment
Explore your selling options
Work with a Zillow partner agent
Leverage their expertise and Zillow's premium Showcase listings to get your home seen by more buyers.
Get startedList with your own agent
Get your home in front of millions of buyers by listing it on Zillow.
Learn how to do itSell it yourself
Take full control of how buyers see your home on Zillow by listing For Sale by Owner (FSBO).
List your homeWhat's special
Luxury finishesStylish finishesMassive rv garageRain showersBuilt-in surround sound systemDual showerSoaking tub
Zillow last checked:
Listing updated:
Listed by:
Avedis Atnalian DRE #01467043 818-425-4466,
Rocket Realty
Bought with:
Avedis Atnalian, DRE #01467043
Rocket Realty
Source: CRMLS,MLS#: BB24138945 Originating MLS: California Regional MLS
Originating MLS: California Regional MLSFacts & features
Interior
Bedrooms & bathrooms
- Bedrooms: 5
- Bathrooms: 4
- Full bathrooms: 3
- 1/2 bathrooms: 1
- Main level bathrooms: 4
- Main level bedrooms: 5
Rooms
- Room types: Bathroom, Bedroom, Entry/Foyer, Family Room, Foyer, Kitchen, Laundry, Living Room, Primary Bedroom, Other, Pantry, Utility Room
Primary bedroom
- Features: Main Level Primary
Bedroom
- Features: All Bedrooms Down
Bedroom
- Features: Bedroom on Main Level
Bathroom
- Features: Bathroom Exhaust Fan, Bathtub, Closet, Dual Sinks, Multiple Shower Heads, Quartz Counters, Separate Shower, Walk-In Shower
Bathroom
- Features: Jack and Jill Bath
Family room
- Features: Separate Family Room
Kitchen
- Features: Built-in Trash/Recycling, Butler's Pantry, Kitchen Island, Kitchen/Family Room Combo, Quartz Counters, Walk-In Pantry
Heating
- Central, Electric, ENERGY STAR Qualified Equipment, Forced Air, Fireplace(s), Humidity Control, High Efficiency, Heat Pump
Cooling
- Central Air, Electric, ENERGY STAR Qualified Equipment, High Efficiency, Heat Pump, Whole House Fan
Appliances
- Included: 6 Burner Stove, Built-In Range, Double Oven, Electric Oven, Gas Cooktop, Gas Water Heater, High Efficiency Water Heater, Hot Water Circulator, Indoor Grill, Propane Cooktop, Propane Water Heater, Self Cleaning Oven, Tankless Water Heater, Vented Exhaust Fan
- Laundry: Electric Dryer Hookup, Gas Dryer Hookup, Inside, Propane Dryer Hookup
Features
- Beamed Ceilings, Built-in Features, Quartz Counters, Recessed Lighting, Wired for Sound, All Bedrooms Down, Bedroom on Main Level, Entrance Foyer, Jack and Jill Bath, Main Level Primary, Utility Room, Walk-In Pantry, Walk-In Closet(s)
- Flooring: Laminate
- Windows: Double Pane Windows
- Has fireplace: Yes
- Fireplace features: Living Room, Propane
- Common walls with other units/homes: No Common Walls
Interior area
- Total interior livable area: 3,963 sqft
Property
Parking
- Total spaces: 3
- Parking features: Door-Multi, Garage, Garage Door Opener, RV Garage
- Attached garage spaces: 3
Accessibility
- Accessibility features: Safe Emergency Egress from Home, Accessible Doors, Accessible Hallway(s)
Features
- Levels: One
- Stories: 1
- Entry location: 1
- Patio & porch: Concrete, Patio
- Exterior features: Rain Gutters
- Pool features: Association
- Spa features: None
- Has view: Yes
- View description: Hills, Lake
- Has water view: Yes
- Water view: Lake
Lot
- Size: 3.03 Acres
- Features: 0-1 Unit/Acre, Horse Property, Rectangular Lot, Street Level
Details
- Parcel number: 584150021
- Special conditions: Standard
- Horses can be raised: Yes
- Horse amenities: Riding Trail
Construction
Type & style
- Home type: SingleFamily
- Architectural style: Bungalow,Craftsman,Custom,Modern
- Property subtype: Single Family Residence
Materials
- Frame, Vertical Siding
- Foundation: Permanent, Slab
- Roof: Asphalt,Shingle
Condition
- Turnkey
- New construction: No
- Year built: 2023
Utilities & green energy
- Electric: 220 Volts in Garage, 220 Volts in Kitchen, 220 Volts in Laundry, 220 Volts For Spa, Standard, 220 Volts in Workshop
- Sewer: Septic Type Unknown
- Water: Well
- Utilities for property: Cable Available, Electricity Available, Electricity Connected, Propane, Sewer Not Available, Water Available
Green energy
- Energy efficient items: Insulation, Lighting, Thermostat, Water Heater, Windows
- Water conservation: Low-Flow Fixtures
Community & HOA
Community
- Features: Biking, Foothills, Horse Trails, Hunting, Lake, Mountainous, Park, Gated
- Security: Security System, Carbon Monoxide Detector(s), Fire Detection System, Fire Sprinkler System, Security Gate, Gated Community, Smoke Detector(s)
HOA
- Has HOA: Yes
- Amenities included: Call for Rules, Dock, Dog Park, Horse Trail(s), Outdoor Cooking Area, Picnic Area, Playground, Pool, Trail(s)
- HOA fee: $160 monthly
- HOA name: Lake Riverside Estates
- HOA phone: 951-763-4192
Location
- Region: Aguanga
Financial & listing details
- Price per square foot: $264/sqft
- Tax assessed value: $1,045,000
- Annual tax amount: $11,980
- Date on market: 7/11/2024
- Cumulative days on market: 99 days
- Listing terms: Cash,Cash to New Loan
- Road surface type: Gravel
Price history
| Date | Event | Price |
|---|---|---|
| 12/26/2024 | Sold | $1,045,000-0.4%$264/sqft |
Source:  CRMLS #BB24138945 Report a problem CRMLS #BB24138945 Report a problem | ||
| 12/18/2024 | Listed for sale | $1,049,000$265/sqft |
Source: CRMLS #BB24138945 Report a problem | ||
| 12/18/2024 | Contingent | $1,049,000$265/sqft |
Source: CRMLS #BB24138945 Report a problem | ||
| 10/29/2024 | Pending sale | $1,049,000$265/sqft |
Source: CRMLS #BB24138945 Report a problem | ||
| 7/24/2024 | Price change | $1,049,000-11.8%$265/sqft |
Source: CRMLS #BB24138945 Report a problem | ||
| 7/11/2024 | Listed for sale | $1,189,000+2850.4%$300/sqft |
Source: CRMLS #BB24138945 Report a problem | ||
| 7/15/2020 | Sold | $40,300$10/sqft |
Source: Public Record Report a problem | ||
Public tax history
| Year | Property taxes | Tax assessment |
|---|---|---|
| 2025 | $11,980 +51% | $1,045,000 +48% |
| 2024 | $7,935 +1379.2% | $706,284 +1392% |
| 2023 | $536 +2% | $47,338 +2% |
| 2022 | $526 +1.7% | $46,410 +2% |
| 2021 | $517 +62.1% | $45,500 +61.5% |
| 2020 | $319 +2.3% | $28,175 +2% |
| 2019 | $312 +3.3% | $27,623 +2% |
| 2018 | $302 +1.2% | $27,082 +2% |
| 2017 | $298 | $26,551 +2% |
| 2016 | $298 +1% | $26,031 +1.5% |
| 2015 | $295 | $25,641 |
Find assessor info on the county website
Neighborhood: 92536
Nearby homes
- $452,1004 bd2 ba1.7k sqft49760 Meadowview Way, Aguanga, CA 92536Off Market
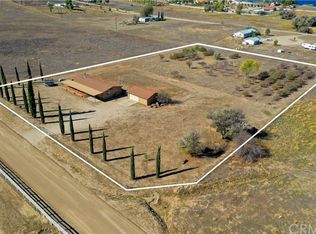
- $563,5004 bd2 ba2.5k sqft49684 Meadowview Way, Aguanga, CA 92536Off Market
- $571,9003 bd2 ba2.4k sqft42080 Roundup Rd, Aguanga, CA 92536Off Market
- $239,6002 bd2 ba1.1k sqft41910 Indian Hill Trl, Aguanga, CA 92536Off Market
- $386,2002 bd2 ba1.7k sqft41810 Indian Hill Trl, Aguanga, CA 92536Off Market
- $--2.78 Acres437 Indian Hill Trl, Aguanga, CA 92536Off Market
- $--2.98 Acres335 Indian Hill Trl, Aguanga, CA 92536Off Market
- $80,0002.74 Acres446 Roundup Dr LOT 446, Aguanga, CA 92536Lot/Land
Nearby schools
GreatSchools rating
- 3/10Hamilton Elementary SchoolGrades: K-5Distance: 8.7 mi
- 2/10Hamilton High SchoolGrades: 6-12Distance: 8.6 mi
Get a cash offer in 3 minutes
Find out how much your home could sell for in as little as 3 minutes with a no-obligation cash offer.
Estimated market value
$1,054,500
Get a cash offer in 3 minutes
Find out how much your home could sell for in as little as 3 minutes with a no-obligation cash offer.
Estimated market value
$1,054,500
- California
- Riverside County
- Aguanga
- 92536
- 49708 Meadowview Way
Nearby cities
Nearby zip codes
Other Aguanga Topics
