Skip main navigation
Sold for $725,000
  • $725,000

    49708 Nautical Dr, Chesterfield, MI 48047

    4beds
    3,125sqft
    Single Family Residence
    Built in 1982
    0.29 Acres Lot
    $779,400 Zestimate®
    $232/sqft
    $3,707 Estimated rent

    Home value

    $779,400

    $740,000 - $818,000

    $3,707/mo

    Zestimate® history
    Loading
    Loading...

    Owner options

    List your home for rent

    $3,707/mo

    Rent Zestimate®

    Find your next renter with Zillow Rental Manager. Plus, with online applications, you can quickly screen prospective tenants – for free.

    Learn more

    $3,707/mo

    Rent Zestimate®

    Refinance and save

    $5,716/mo

    Est. payment

    Refinancing to a lower rate could help reduce your monthly payments and save thousands over the life of the loan.

    See today's rates

    $5,716/mo

    Est. payment

    Explore your selling options

    Work with a Zillow partner agent

    Leverage their expertise and Zillow's premium Showcase listings to get your home seen by more buyers.

    Get started

    List with your own agent

    Get your home in front of millions of buyers by listing it on Zillow.

    Learn how to do it

    Sell it yourself

    Take full control of how buyers see your home on Zillow by listing For Sale by Owner (FSBO).

    List your home

    What's special

    First-floor home officeExpansive trex deckingDimensional roofGranite counter topsBeautiful outdoor spacesFirst-floor laundryAll appliances included
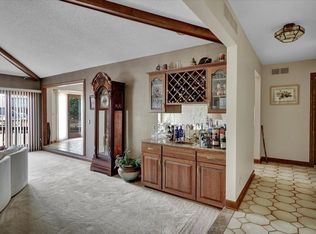
    Welcome to Lottivue waterfront living! Strong canal-front home with direct access just minutes from beautiful Lake St. Clair! This exceptional property offers the perfect blend of luxury, comfort, and waterfront living. Enjoy your private boat lift with capability for a 30+ ft boat with retro-fittings for v-hull or pontoon. Expansive Trex decking, and a beautiful brick paver patio and driveway designed for entertaining and relaxing by the water. Step inside to discover elegant bay windows throughout, filling the home with natural light, along with a gorgeous Khaya African mahogany front door that creates an impressive first impression. Beautifully custom designed kitchen offers an abundance of Lafata cabinetry with pull out drawers, granite counter tops - making it both functional and perfect for everyday living and entertaining. All appliances included. Hardwood floors in formal dining room. This spacious layout features 4 bedrooms, a huge primary suite with balcony to retreat to. Newly remodeled bathrooms throughout offer stylish finishes and modern updates. Enjoy the convenience of first-floor home office and first-floor laundry. Gather in the inviting living room featuring a wet bar and natural fireplace with blowers for added warmth and comfort during Michigan winters. The oversized & deep tandem garage (possible 4 cars) provides extra-deep storage space perfect for vehicles, boats, and recreational equipment. Additional updates include a dimensional roof and newer A/C for added peace of mind. The basement is already plumbed for a future bath and prepped for drywall, offering incredible potential to create additional living space customized to your needs. Enjoy the ultimate waterfront lifestyle with easy boating access, beautiful outdoor spaces, and a location close to dining, marinas, and all that Lake St. Clair has to offer!

    Zillow last checked:

    Listing updated:

    Listed by:

    Amy Gay-Allen 586-876-9115,

    RE/MAX First

    Bought with:

    Joy E DiMaggio, 6501206795

    KW Domain

    Source: MiRealSource,MLS#: 50208740MLS LogoOriginating MLS: MiRealSource

    Facts & features

    Interior

    Bedrooms & bathrooms
    • Bedrooms: 4
    • Bathrooms: 3
    • Full bathrooms: 2
    • 1/2 bathrooms: 1
    Bedroom 1
    • Features: Carpet
    • Level: Second
    • Area: 228
    • Dimensions: 19 x 12
    Bedroom 2
    • Features: Carpet
    • Level: Second
    • Area: 130
    • Dimensions: 13 x 10
    Bedroom 3
    • Features: Carpet
    • Level: Second
    • Area: 144
    • Dimensions: 12 x 12
    Bedroom 4
    • Features: Carpet
    • Level: Second
    • Area: 132
    • Dimensions: 12 x 11
    Bathroom 1
    • Features: Ceramic
    • Level: Second
    • Area: 88
    • Dimensions: 11 x 8
    Bathroom 2
    • Features: Ceramic
    • Level: Second
    • Area: 54
    • Dimensions: 9 x 6
    Dining room
    • Features: Wood
    • Level: First
    • Area: 168
    • Dimensions: 14 x 12
    Kitchen
    • Features: Ceramic
    • Level: First
    • Area: 220
    • Dimensions: 20 x 11
    Living room
    • Features: Carpet
    • Level: First
    • Area: 480
    • Dimensions: 30 x 16
    Heating
    • Forced Air, Natural Gas
    Cooling
    • Ceiling Fan(s), Central Air, Exhaust Fan
    Appliances
    • Included: Dishwasher, Microwave, Range/Oven, Refrigerator, Gas Water Heater
    • Laundry: First Floor Laundry
    Features
    • Cathedral/Vaulted Ceiling, Sump Pump, Walk-In Closet(s), Bar, Eat-in Kitchen
    • Flooring: Ceramic Tile, Hardwood, Carpet, Wood, Linoleum
    • Windows: Bay Window(s), Window Treatments
    • Basement: Block,Partially Finished
    • Number of fireplaces: 1
    • Fireplace features: Natural Fireplace
    Interior area
    • Total structure area: 5,071
    • Total interior livable area: 3,125 sqft
    • Finished area above ground: 3,125
    • Finished area below ground: 0

    Property

    Parking
    • Total spaces: 2.75
    • Parking features: Attached, Electric in Garage, Garage Door Opener, Garage Faces Side
    • Attached garage spaces: 2.75
    Features
    • Levels: Two
    • Stories: 2
    • Patio & porch: Patio, Porch
    • Exterior features: Balcony, Lawn Sprinkler
    • Fencing: Fenced
    • Waterfront features: Boat Facility, Canal Front, Dock/Pier Facility, Seawall, Waterfront
    • Frontage type: Road
    • Frontage length: 80
    Lot
    • Size: 0.29 Acres
    • Dimensions: 80 x 158
    Details
    • Parcel number: 150926207006
    • Zoning description: Residential
    • Special conditions: Private

    Construction

    Type & style
    • Home type: SingleFamily
    • Architectural style: Colonial
    • Property subtype: Single Family Residence
    Materials
    • Brick, Vinyl Siding
    • Foundation: Basement
    Condition
    • New construction: No
    • Year built: 1982

    Utilities & green energy

    • Sewer: Public Sanitary
    • Water: Public
    • Utilities for property: Cable/Internet Avail.

    Community & neighborhood

    Security
    • Security features: Security System
    Location
    • Region: Chesterfield
    • Subdivision: Lottivue # 02

    HOA & financial

    HOA
    • Has HOA: Yes
    • HOA fee: $995 annually
    • Association name: Casa Bella Mgt
    • Association phone: 248-655-1500

    Other

    Other facts
    • Listing agreement: Exclusive Right to Sell/VR
    • Listing terms: Cash,Conventional,FHA,VA Loan
    • Road surface type: Paved

    Price history

    DateEventPrice
    7/8/2026Sold$725,000-9.3%$232/sqft
    Source: MiRealSource #50208740 Report a problem
    6/21/2026Pending sale$799,000$256/sqft
    Source: MiRealSource #50208740 Report a problem
    6/9/2026Price change$799,000-3%$256/sqft
    Source: MiRealSource #50208740 Report a problem
    5/23/2026Listed for sale$824,000+220.6%$264/sqft
    Source: MiRealSource #50208740 Report a problem
    5/5/2010Sold$257,000-17.1%$82/sqft
    Source: MiRealSource #941388 Report a problem
    10/20/2009Sold$310,000-28.6%$99/sqft
    Source: Public Record Report a problem
    5/26/2005Sold$434,000$139/sqft
    Source: Public Record Report a problem

    Public tax history

    YearProperty taxesTax assessment
    2025$7,066 +5%$279,600 +8.1%
    2024$6,729 +5.2%$258,600 +8%
    2023$6,395 +2.8%$239,400 +9.3%
    2022$6,218 $219,000 +2.1%
    2021-- $214,600 +0.6%
    2020-- $213,300 +6.8%
    2019-- $199,700 +3.5%
    2018$5,522 +115.1%$193,000 +8.4%
    2017$2,567 $178,050
    2016$2,567 $178,050 +6.2%
    2015$2,567 $167,700 +6.2%
    2014-- $157,900
    2012-- --
    2009-- --
    2001$5,315 +3.3%$162,138 +3.2%
    2000$5,143 $157,111

    Find assessor info on the county website

    Neighborhood: Lottivue

    Nearby schools

    GreatSchools rating
    Schools provided by the listing agent
    • District: Anchor Bay School District

    Source: MiRealSource. This data may not be complete. We recommend contacting the local school district to confirm school assignments for this home.

    Get a cash offer in 3 minutes
    Find out how much your home could sell for in as little as 3 minutes with a no-obligation cash offer.
    Estimated market value
    $779,400
    Get a cash offer in 3 minutes
    Find out how much your home could sell for in as little as 3 minutes with a no-obligation cash offer.
    Estimated market value
    $779,400