This pristine 5 bedroom 5.5 bathroom estate is perfectly situated in the coastal community of Brightwater. Newly built in 2015, this unique floor plan boasts a casita guest house with cozy living area, full kitchenette & spacious bedroom & bath. An amazing suite for your family & friends to enjoy or use as a private home office. The main house is beautifully appointed with wood plank flooring, vaulted ceilings and neutral color palette throughout. The open concept design showcases a formal dining room & gourmet kitchen that opens up to an expansive great room and disappearing sliders lead to the outdoor California room with fireplace. It's ideal for large family entertaining and everyday al fresco dining. This cul-de-sac location offers the privacy of not backing up to any other homes. Its versatile lay out includes a theatre room that could be used as another downstairs bedroom and a main floor office/den. The second level features a generously sized primary bedroom with lots of natural light and peek-a-boo views of the wetlands habitat. The spa-like primary bath features a walk-in shower, relaxing soaking tub, and an enormous walk-in closet. The 3 large secondary bedrooms all boast walk-in closets and ensuite baths for additional privacy & convenience. The bedrooms are thoughtfully laid out near an upstairs loft (shown as gym) and a large laundry room with sink. This incredible estate offers the luxury of coastal living and the modern design of a newly built home. Enjoy the ocean views on the surrounding wetlands nature trail or warm sandy beaches less than a mile away. Award winning schools, Close to Pacific City & Huntington Pier, Newport Beach & world class shopping & dining. Enjoy golf or tennis at the nearby Huntington Club or boating from Huntington Harbour and the Long Beach Marina. The neighborhood features a swimming pool, lap pool, spa, fitness center & clubhouse. Don't miss your chance to call this coastal oasis home! Schedule your private showing today.
Sold for $2,988,000
Listed by: Realty One Group West • Lori Schulte • Contact: 714-698-5300
Bought with: Realty One Group West
$2,988,000
4971 Ashville Dr, Huntington Beach, CA 92649
5beds
4,531sqft
Single Family Residence
Built in 2015
8,015 Square Feet Lot
$3,373,100 Zestimate®
$659/sqft
$8,256 Estimated rent
Home value
$3,373,100
$3.17M - $3.61M
$8,256/mo
Zestimate® history
Owner options
List your home for rent
$8,256/mo
Rent Zestimate®
Find your next renter with Zillow Rental Manager. Plus, with online applications, you can quickly screen prospective tenants – for free.
$8,256/mo
Rent Zestimate®
Refinance and save
$18,922/mo
Est. payment
Refinancing to a lower rate could help reduce your monthly payments and save thousands over the life of the loan.
$18,922/mo
Est. payment
Explore your selling options
Work with a Zillow partner agent
Leverage their expertise and Zillow's premium Showcase listings to get your home seen by more buyers.
Get startedList with your own agent
Get your home in front of millions of buyers by listing it on Zillow.
Learn how to do itSell it yourself
Take full control of how buyers see your home on Zillow by listing For Sale by Owner (FSBO).
List your homeWhat's special
Ocean viewsFull kitchenetteTheatre roomClose to pacific cityOpen floor planNeutral color palette throughoutSandy beaches
Zillow last checked:
Listing updated:
Listed by:
Lori Schulte DRE #01361983 562-522-1333,
Realty One Group West
Bought with:
Lori Schulte, DRE #01361983
Realty One Group West
Source: CRMLS,MLS#: OC23083054 Originating MLS: California Regional MLS
Originating MLS: California Regional MLSFacts & features
Interior
Bedrooms & bathrooms
- Bedrooms: 5
- Bathrooms: 6
- Full bathrooms: 5
- 1/2 bathrooms: 1
- Main level bathrooms: 2
- Main level bedrooms: 1
Rooms
- Room types: Bedroom, Great Room, Kitchen, Laundry, Loft, Primary Bedroom, Media Room, Office, Other, Pantry, Dining Room
Primary bedroom
- Features: Primary Suite
Bedroom
- Features: Bedroom on Main Level
Bathroom
- Features: Bathroom Exhaust Fan, Bathtub, Dual Sinks, Enclosed Toilet, Humidity Controlled, Linen Closet, Quartz Counters, Soaking Tub, Separate Shower, Tub Shower
Kitchen
- Features: Built-in Trash/Recycling, Butler's Pantry, Kitchen Island, Kitchen/Family Room Combo, Quartz Counters, Walk-In Pantry
Other
- Features: Walk-In Closet(s)
Pantry
- Features: Walk-In Pantry
Heating
- Central
Cooling
- Central Air
Appliances
- Included: 6 Burner Stove, Dishwasher, ENERGY STAR Qualified Appliances, Electric Range, Gas Range, Ice Maker, Microwave, Refrigerator, Tankless Water Heater, Water To Refrigerator
- Laundry: Inside, Laundry Room
Features
- Breakfast Bar, Breakfast Area, Cathedral Ceiling(s), Separate/Formal Dining Room, Eat-in Kitchen, Open Floorplan, Pantry, Quartz Counters, Recessed Lighting, Storage, Wired for Data, Wired for Sound, Bedroom on Main Level, Loft, Primary Suite, Walk-In Pantry, Walk-In Closet(s)
- Flooring: Tile, Wood
- Windows: Double Pane Windows
- Has fireplace: Yes
- Fireplace features: Great Room, Raised Hearth
- Common walls with other units/homes: No Common Walls
Interior area
- Total interior livable area: 4,531 sqft
Property
Parking
- Total spaces: 4
- Parking features: Direct Access, Driveway, Garage, On Street
- Attached garage spaces: 2
- Uncovered spaces: 2
Features
- Levels: Two
- Stories: 2
- Entry location: Front Courtyard
- Patio & porch: Covered
- Pool features: Community, Heated, In Ground, Lap, Association
- Has spa: Yes
- Spa features: Association, Community, Heated
- Has view: Yes
- View description: Neighborhood
Lot
- Size: 8,015 Square Feet
- Features: 0-1 Unit/Acre
Details
- Additional structures: Guest House Attached
- Parcel number: 16331128
- Special conditions: Standard
Construction
Type & style
- Home type: SingleFamily
- Property subtype: Single Family Residence
Materials
- Foundation: Slab
Condition
- Turnkey
- New construction: No
- Year built: 2015
Details
- Builder model: Azurene
Utilities & green energy
- Electric: Electricity - On Property
- Sewer: Public Sewer
- Water: Public
- Utilities for property: Electricity Connected, Natural Gas Connected, Phone Available, Sewer Connected, Water Connected
Green energy
- Energy efficient items: Appliances
Community & HOA
Community
- Features: Curbs, Gutter(s), Hiking, Park, Preserve/Public Land, Storm Drain(s), Street Lights, Suburban, Sidewalks, Pool
- Security: Fire Sprinkler System, Security Guard
HOA
- Has HOA: Yes
- Amenities included: Clubhouse, Fitness Center, Outdoor Cooking Area, Barbecue, Picnic Area, Playground, Pool, Recreation Room, Spa/Hot Tub, Trail(s)
- HOA fee: $299 monthly
- HOA name: Crummack Husebuy
- HOA phone: 949-367-9430
- Second HOA fee: $70 monthly
- Second HOA name: Brightwater
Location
- Region: Huntington Beach
Financial & listing details
- Price per square foot: $659/sqft
- Tax assessed value: $3,047,760
- Annual tax amount: $33,666
- Date on market: 5/19/2023
- Cumulative days on market: 171 days
- Listing terms: Cash,Cash to New Loan
- Exclusions: chandelier at primary closet
Price history
| Date | Event | Price |
|---|---|---|
| 12/11/2023 | Sold | $2,988,000-6.6%$659/sqft |
Source:  CRMLS #OC23083054 Report a problem CRMLS #OC23083054 Report a problem | ||
| 11/7/2023 | Contingent | $3,199,000$706/sqft |
Source: CRMLS #OC23083054 Report a problem | ||
| 10/22/2023 | Price change | $3,199,000-3%$706/sqft |
Source: CRMLS #OC23083054 Report a problem | ||
| 10/6/2023 | Price change | $3,299,000-0.8%$728/sqft |
Source: CRMLS #OC23083054 Report a problem | ||
| 9/14/2023 | Price change | $3,325,000-1.5%$734/sqft |
Source: CRMLS #OC23083054 Report a problem | ||
| 7/6/2023 | Price change | $3,375,000-0.7%$745/sqft |
Source: CRMLS #OC23083054 Report a problem | ||
| 5/19/2023 | Listed for sale | $3,400,000+79%$750/sqft |
Source: CRMLS #OC23083054 Report a problem | ||
| 11/30/2016 | Sold | $1,899,000$419/sqft |
Source: Public Record Report a problem | ||
Public tax history
| Year | Property taxes | Tax assessment |
|---|---|---|
| 2025 | $33,666 +1.7% | $3,047,760 +2% |
| 2024 | $33,114 +40.8% | $2,988,000 +41.1% |
| 2023 | $23,522 +1.4% | $2,118,368 +2% |
| 2022 | $23,193 +1.9% | $2,076,832 +2% |
| 2021 | $22,765 +1.1% | $2,036,110 +1% |
| 2020 | $22,512 | $2,015,233 +2% |
| 2019 | $22,512 +1.8% | $1,975,719 +2% |
| 2018 | $22,107 +4% | $1,936,980 +2% |
| 2017 | $21,258 | $1,899,000 +119.3% |
| 2016 | $21,258 +120.2% | $865,763 +4349.2% |
| 2015 | $9,653 +4332.3% | $19,459 +2% |
| 2014 | $218 | $19,078 +0.5% |
| 2013 | -- | $18,992 +2% |
| 2012 | -- | $18,620 +2% |
| 2011 | -- | $18,255 +0.8% |
| 2010 | -- | $18,119 -0.2% |
| 2009 | -- | $18,163 +2% |
| 2008 | -- | $17,807 |
Find assessor info on the county website
Neighborhood: Brightwater
Nearby homes
- $4,246,2006 bd6 ba4.7k sqft4961 Ashville Dr, Huntington Beach, CA 92649Off Market
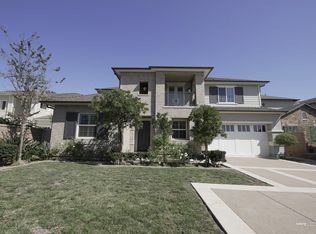
- $4,216,7004 bd5 ba4.5k sqft4972 Ashville Dr, Huntington Beach, CA 92649Off Market
- $3,514,2005 bd6 ba4.5k sqft17348 Hampton Ln, Huntington Beach, CA 92649Off Market
- $3,488,4007 bd6 ba4.8k sqft4961 Ashville, Huntington Beach, CA 92649Off Market
- $3,749,0005 bd5 ba4.7k sqft4962 Ashville Dr, Huntington Beach, CA 92649Off Market
- $3,560,2005 bd5 ba3.9k sqft4951 Ashville Dr, Huntington Beach, CA 92649Off Market
- $---- bd-- ba-- sqft17348 Hampton Ln, HUNTINGTON BEACH, CA 92649Off Market
- $3,480,3005 bd5 ba4.2k sqft4952 Ashville Dr, Huntington Beach, CA 92649Off Market
Nearby schools
GreatSchools rating
- 7/10Hope View Elementary SchoolGrades: K-5Distance: 1.4 mi
- 7/10Marine View Middle SchoolGrades: 6-8Distance: 0.7 mi
- 9/10Huntington Beach High SchoolGrades: 9-12Distance: 3.2 mi
Get a cash offer in 3 minutes
Find out how much your home could sell for in as little as 3 minutes with a no-obligation cash offer.
Estimated market value
$3,373,100
Get a cash offer in 3 minutes
Find out how much your home could sell for in as little as 3 minutes with a no-obligation cash offer.
Estimated market value
$3,373,100
- California
- Orange County
- Huntington Beach
- 92649
- Brightwater
- 4971 Ashville Dr
Nearby cities
Nearby neighborhoods
Nearby zip codes
Other Huntington Beach Topics
- Apartments for Rent in 92649
- Houses for Sale in 92649
- Houses for Rent in 92649
- 92649 Real Estate
- Huntington Beach Condos
- Houses for Sale in Huntington Beach
- Newest Listings in Huntington Beach
- Huntington Beach Home Values
- Huntington Beach Real Estate Agents
- Huntington Beach Refinance
- Huntington Beach Mortgage Rates
