As soon as you step into this beautifully updated Bacopa Bay condo, you’ll immediately be immersed in a style of luxury and coastal elegance. The bright and airy foyer, adorned with sophisticated touches, opens to a spacious, inviting living area where expansive windows showcase panoramic views of the tranquil waters of Boca Ciega Bay. Wraparound like balconies extend from the unit, inviting the outdoors in and filling the home with natural light. Picture waking up to the stunning open-water views every day—just as you’ve always dreamed. Interested? Let’s talk about the details: This first-floor corner unit, freshly updated with new appliances, strikes the perfect balance of modern luxury, convenience, and security. Every detail has been thoughtfully crafted, ensuring a move-in-ready experience. Just as you open the door and get to see the inviting bright and spacious foyer with custom coastal wallpaper leading you into the open-concept floor plan enhanced by spectacular water views, with large windows and high ceilings making every room feel light and airy. The bright kitchen is a true standout, featuring elegant quartz countertops, a stylish tiled backsplash, and crisp white cabinetry, seamlessly flowing into the dining and living areas—perfect for both everyday living and entertaining. The large planks of light ash oak luxury vinyl is a perfect timeless and easy maintenance flooring through out the living areas. The living room area leads you directly onto the spacious balcony which offers sweeping views of the community beach, pool, tropical gardens, and the sparkling blue bay, creating an idyllic space to relax and entertain. A second private balcony off the kitchen overlooks a peaceful lagoon with a charming fountain, providing a serene spot to unwind.?Your primary bedroom suite serves as a peaceful retreat, offering direct access to the balcony and breathtaking water views as you wake up. The en-suite bath is a luxurious sanctuary, complete with a large tiled shower, double sinks with light countertops, and an automated bidet for ultimate comfort. Two closets, including a spacious walk-in, provide ample storage space. The hurricane shutter on the primary bedroom window serves not only as a hurricane protection, but also as a great blackout shade. The third bedroom, which can easily serve as a home office, offers lovely views and generous closet space. Located on the first floor, this unit provides easy walk-up access while maintaining an elevated sense of privacy and security. The oversized patio, equipped with hurricane shutters, can be fully enclosed for peace of mind when you're away. Designed with lock-and-leave convenience, this unit offers a hassle-free lifestyle. Bacopa Bay residents enjoy 24-hour guard-gated security, a newly remodeled clubhouse, heated bayside pools, walking paths, and tennis courts. Parking is convenient with assigned garage spaces and additional spots available throughout the community. With easy 10 min access to pristine beaches, Fort De Soto Park, downtown St. Petersburg, and just a 30-minute drive to Tampa International Airport, this is coastal living at its finest. Ready for you to move in and start enjoying the best of waterfront living, this impeccably maintained, updated condo requires no maintenance—just bring your bags and savor the views.
Sold for $1,170,000
$1,170,000
4971 BACOPA LANE S #101, ST PETERSBURG, FL 33715
3beds
1,867sqft
Condominium
Built in 1997
-- sqft lot
$1,103,800 Zestimate®
$627/sqft
$5,034 Estimated rent
Home value
$1,103,800
$1.00M - $1.21M
$5,034/mo
Zestimate® history
Owner options
List your home for rent
$5,034/mo
Rent Zestimate®
Find your next renter with Zillow Rental Manager. Plus, with online applications, you can quickly screen prospective tenants – for free.
$5,034/mo
Rent Zestimate®
Refinance and save
$9,413/mo
Est. payment
Refinancing to a lower rate could help reduce your monthly payments and save thousands over the life of the loan.
$9,413/mo
Est. payment
Explore your selling options
Work with a Zillow partner agent
Leverage their expertise and Zillow's premium Showcase listings to get your home seen by more buyers.
Get startedList with your own agent
Get your home in front of millions of buyers by listing it on Zillow.
Learn how to do itSell it yourself
Take full control of how buyers see your home on Zillow by listing For Sale by Owner (FSBO).
List your homeWhat's special
High ceilingsElegant quartz countertopsOpen-concept floor planOpen-water viewsBreathtaking water viewsAutomated bidetCustom coastal wallpaper
Zillow last checked:
Listing updated:
Listed by:
Blanka Prusova White 727-480-6126,
COASTAL PROPERTIES GROUP 727-493-1555
Bought with:
Jenny Roche, 3135906
RE/MAX REALTY UNLIMITED
Source: Stellar MLS,MLS#: TB8322940 Originating MLS: Suncoast Tampa
Originating MLS: Suncoast Tampa
Facts & features
Interior
Bedrooms & bathrooms
- Bedrooms: 3
- Bathrooms: 2
- Full bathrooms: 2
Primary bedroom
- Features: Dual Closets
- Level: First
Bedroom 1
- Features: Built-in Closet
- Level: First
Bedroom 2
- Features: Built-in Closet
- Level: First
Kitchen
- Features: Bar
- Level: First
Living room
- Features: No Closet
- Level: First
Heating
- Central
Cooling
- Central Air
Appliances
- Included: Convection Oven, Dishwasher, Disposal, Dryer, Electric Water Heater, Microwave, Range, Refrigerator, Washer
- Laundry: Laundry Closet
Features
- Ceiling Fan(s), Eating Space In Kitchen, Kitchen/Family Room Combo, Living Room/Dining Room Combo, Open Floorplan, Primary Bedroom Main Floor, Solid Surface Counters, Solid Wood Cabinets, Stone Counters, Walk-In Closet(s)
- Flooring: Ceramic Tile, Luxury Vinyl
- Doors: Sliding Doors
- Windows: Blinds, Double Pane Windows, Shutters, Window Treatments, Hurricane Shutters
- Has fireplace: No
- Common walls with other units/homes: Corner Unit
Interior area
- Total structure area: 1,867
- Total interior livable area: 1,867 sqft
Property
Parking
- Total spaces: 1
- Parking features: Assigned, Covered
- Attached garage spaces: 1
Features
- Levels: One
- Stories: 1
- Patio & porch: Patio, Wrap Around
- Exterior features: Balcony, Lighting, Tennis Court(s)
- Has view: Yes
- View description: Bay/Harbor - Full
- Has water view: Yes
- Water view: Bay/Harbor - Full
- Waterfront features: Waterfront, Bay/Harbor, Bay/Harbor Access, Bridges - No Fixed Bridges, Minimum Wake Zone, Sailboat Water, Seawall
- Body of water: BOCA CIEGA BAY
Lot
- Size: 2 Acres
Details
- Parcel number: 093216020790031010
- Special conditions: None
Construction
Type & style
- Home type: Condo
- Property subtype: Condominium
Materials
- Block, Stucco
- Foundation: Block, Slab
- Roof: Built-Up,Membrane,Tile
Condition
- New construction: No
- Year built: 1997
Utilities & green energy
- Sewer: Public Sewer
- Water: Public
- Utilities for property: Cable Available, Electricity Connected, Phone Available
Community & HOA
Community
- Features: Intracoastal Waterway, Water Access, Waterfront, Association Recreation - Owned, Buyer Approval Required, Clubhouse, Deed Restrictions, Fitness Center, Gated Community - Guard, Pool, Sidewalks, Tennis Court(s), Wheelchair Access
- Pet fee: $0 monthly
- Subdivision: BACOPA BAY CONDO
HOA
- Has HOA: No
- Amenities included: Clubhouse, Elevator(s), Fitness Center, Gated, Lobby Key Required, Pool, Security, Tennis Court(s), Wheelchair Access
- Services included: 24-Hour Guard, Cable TV, Common Area Taxes, Community Pool, Reserve Fund, Insurance, Maintenance Structure, Maintenance Grounds, Manager, Pool Maintenance, Recreational Facilities, Security, Sewer, Trash, Water
- HOA fee: $1,410 monthly
- HOA name: Lorraine Thomas
- HOA phone: 727-515-1201
Location
- Region: Saint Petersburg
Financial & listing details
- Price per square foot: $627/sqft
- Tax assessed value: $824,651
- Annual tax amount: $12,811
- Date on market: 11/21/2024
- Cumulative days on market: 14 days
- Listing terms: Cash,Conventional,FHA,VA Loan
- Ownership: Condominium
- Total actual rent: 0
- Electric utility on property: Yes
- Road surface type: Asphalt
Price history
| Date | Event | Price |
|---|---|---|
| 1/3/2025 | Sold | $1,170,000-2.1%$627/sqft |
Source:  Stellar MLS #TB8322940 Report a problem Stellar MLS #TB8322940 Report a problem | ||
| 12/6/2024 | Pending sale | $1,195,000$640/sqft |
Source: Stellar MLS #TB8322940 Report a problem | ||
| 11/21/2024 | Listed for sale | $1,195,000+29.9%$640/sqft |
Source: Stellar MLS #TB8322940 Report a problem | ||
| 9/1/2023 | Sold | $920,000-2.1%$493/sqft |
Source: Stellar MLS #U8184477 Report a problem | ||
| 7/22/2023 | Pending sale | $940,000$503/sqft |
Source: Stellar MLS #U8184477 Report a problem | ||
| 3/16/2023 | Price change | $940,000-5.9%$503/sqft |
Source: Stellar MLS #U8184477 Report a problem | ||
| 12/31/2022 | Price change | $999,000-9.2%$535/sqft |
Source: Stellar MLS #U8184477 Report a problem | ||
| 12/10/2022 | Listed for sale | $1,100,000+54.9%$589/sqft |
Source: Stellar MLS #U8184477 Report a problem | ||
| 8/5/2022 | Listed for rent | $5,800$3/sqft |
Source: Zillow Rental Network_1 #U8147621 Report a problem | ||
| 1/5/2021 | Listing removed | -- |
Source: Stellar MLS Report a problem | ||
| 12/23/2020 | Listed for sale | $710,000+52.7%$380/sqft |
Source: BAIRD REALTY GROUP #U8107811 Report a problem | ||
| 11/30/2009 | Sold | $465,000-15.4%$249/sqft |
Source: Stellar MLS #U7425424 Report a problem | ||
| 9/2/2009 | Listed for sale | $549,900+7.3%$295/sqft |
Source: Beachside Real Estate Inc d/b/a RE/MAX Preferred #7425424 Report a problem | ||
| 11/10/2004 | Sold | $512,500+103.5%$275/sqft |
Source: Public Record Report a problem | ||
| 3/4/1997 | Sold | $251,900$135/sqft |
Source: Public Record Report a problem | ||
Public tax history
| Year | Property taxes | Tax assessment |
|---|---|---|
| 2025 | $16,427 +10.3% | $824,651 +2.3% |
| 2024 | $14,897 +16.3% | $805,871 +36.8% |
| 2023 | $12,812 +13.2% | $589,070 +10% |
| 2022 | $11,314 +10.5% | $535,518 +10% |
| 2021 | $10,234 +4.2% | $486,835 +6% |
| 2020 | $9,821 -0.1% | $459,215 +0.7% |
| 2019 | $9,827 | $455,843 +2.3% |
| 2018 | $9,827 +1.5% | $445,782 -4.8% |
| 2017 | $9,680 -0.8% | $468,498 +7.2% |
| 2016 | $9,758 +3.8% | $437,162 +6% |
| 2015 | $9,398 +7.7% | $412,411 +7.6% |
| 2014 | $8,729 +9.2% | $383,392 +10.8% |
| 2013 | $7,997 +6.1% | $346,030 +6% |
| 2012 | $7,539 | $326,371 -0.1% |
| 2011 | -- | $326,684 -3.8% |
| 2010 | -- | $339,612 -10% |
| 2009 | -- | $377,328 -5.8% |
| 2008 | $7,740 | $400,400 -25.9% |
| 2007 | -- | $540,700 +31.5% |
| 2005 | -- | $411,200 +23.8% |
| 2004 | $5,104 +1.7% | $332,100 +2.7% |
| 2003 | $5,021 +3.2% | $323,400 -0.2% |
| 2002 | $4,865 | $324,200 +21.3% |
| 2001 | $4,865 +3.2% | $267,300 +7.8% |
| 2000 | $4,716 | $247,900 |
Find assessor info on the county website
Neighborhood: Bayway Isles
Nearby homes
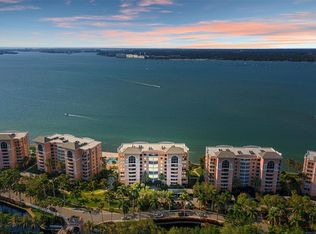
- $1,150,0003 bd2 ba1.8k sqft4973 Bacopa Ln S UNIT 205, Saint Petersburg, FL 33715Sold
- $710,0002 bd2 ba1.5k sqft4971 Bacopa Ln S UNIT 302, Saint Petersburg, FL 33715Sold

- $910,0002 bd2 ba1.8k sqft4973 Bacopa Ln S UNIT 605, Saint Petersburg, FL 33715Sold

- $940,0003 bd2 ba1.8k sqft4971 Bacopa Ln S UNIT 701, Saint Petersburg, FL 33715Sold
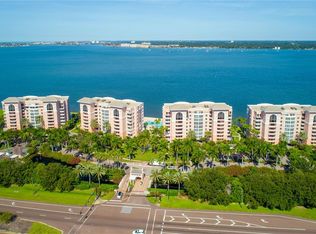
- $925,0002 bd2 ba1.8k sqft4971 Bacopa Ln S UNIT 703, Saint Petersburg, FL 33715For Sale
- $780,6002 bd2 ba1.6k sqft4971 Bacopa Ln S UNIT 402, Saint Petersburg, FL 33715Off Market
- $928,6002 bd2 ba1.8k sqft4971 Bacopa Ln S UNIT 403, Saint Petersburg, FL 33715Off Market
- $956,0003 bd2 ba1.8k sqft4973 Bacopa Ln S UNIT 405, Saint Petersburg, FL 33715Off Market
Nearby schools
GreatSchools rating
- 4/10Gulfport Montessori Elementary SchoolGrades: PK-5Distance: 2.3 mi
- 4/10Bay Point Middle SchoolGrades: 6-8Distance: 2.5 mi
- 4/10Lakewood High SchoolGrades: 9-12Distance: 2.9 mi
Get a cash offer in 3 minutes
Find out how much your home could sell for in as little as 3 minutes with a no-obligation cash offer.
Estimated market value
$1,103,800
Get a cash offer in 3 minutes
Find out how much your home could sell for in as little as 3 minutes with a no-obligation cash offer.
Estimated market value
$1,103,800
- Florida
- Pinellas County
- Saint Petersburg
- 33715
- Bayway Isles
- 4971 BACOPA LANE S Unit 101
Nearby cities
Nearby neighborhoods
Nearby zip codes
Other Saint Petersburg Topics
- Apartments for Rent in 33715
- Houses for Sale in 33715
- Houses for Rent in 33715
- 33715 Real Estate
- Saint Petersburg Condos
- Houses for Sale in Saint Petersburg
- Newest Listings in Saint Petersburg
- Saint Petersburg Home Values
- Saint Petersburg Real Estate Agents
- Saint Petersburg Refinance
- Saint Petersburg Mortgage Rates
