Skip main navigation
Off market
  • $937,200

    4971 Cimarron Way, San Diego, CA 92154

    5beds
    2,333sqft
    SingleFamily
    Built in 2005
    4,356 Square Feet Lot
    $937,200 Zestimate®
    $402/sqft
    $5,358 Estimated rent

    Home value

    $937,200

    $890,000 - $984,000

    $5,358/mo

    Zestimate® history
    Loading
    Loading...

    Owner options

    List your home for rent

    $5,358/mo

    Rent Zestimate®

    Find your next renter with Zillow Rental Manager. Plus, with online applications, you can quickly screen prospective tenants – for free.

    Learn more

    $5,358/mo

    Rent Zestimate®

    Refinance and save

    $6,033/mo

    Est. payment

    Refinancing to a lower rate could help reduce your monthly payments and save thousands over the life of the loan.

    See today's rates

    $6,033/mo

    Est. payment

    Explore your selling options

    Work with a Zillow partner agent

    Leverage their expertise and Zillow's premium Showcase listings to get your home seen by more buyers.

    Get started

    List with your own agent

    Get your home in front of millions of buyers by listing it on Zillow.

    Learn how to do it

    Sell it yourself

    Take full control of how buyers see your home on Zillow by listing For Sale by Owner (FSBO).

    List your home

    What's special

    This 2333 square foot single family home has 5 bedrooms and 3.0 bathrooms. This home is located at 4971 Cimarron Way, San Diego, CA 92154.

    This property is off market, which means it's not currently listed for sale or rent on Zillow. This may be different from what's available on other websites or public sources.
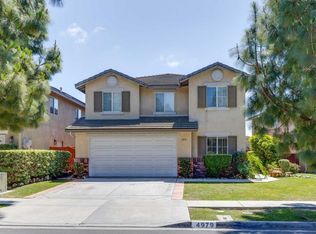
    Facts & features

    Interior

    Bedrooms & bathrooms
    • Bedrooms: 5
    • Bathrooms: 3
    • Full bathrooms: 3
    Heating
    • Forced air, Gas
    Cooling
    • Central
    Appliances
    • Included: Dishwasher, Dryer, Microwave, Refrigerator, Washer
    Features
    • Granite Counters, Shower, Bathtub, Remodeled Kitchen, Shower in Tub, Pantry, Recessed Lighting, Crown Moldings, Cathedral-Vaulted Ceiling, Open Floor Plan, Stone Counters, Low Flow Toilet(s)
    • Flooring: Carpet, Laminate
    Interior area
    • Total interior livable area: 2,333 sqft

    Property

    Parking
    • Total spaces: 4
    • Parking features: Open
    Features
    • Exterior features: Stucco, Wood
    • Fencing: Partial, Wood, Wrought Iron, Redwood
    • Has view: Yes
    • View description: canyon
    Lot
    • Size: 4,356 sqft
    • Topography: Level
    Details
    • Parcel number: 6453203900
    • Zoning: R-1:SINGLE

    Construction

    Type & style
    • Home type: SingleFamily
    Materials
    • Roof: clay tile
    Condition
    • Turnkey
    • Year built: 2005

    Utilities & green energy

    • Utilities for property: Water Connected, Cable Connected, Electricity Connected, Natural Gas Connected, Sewer Connected, Phone Connected, Underground Utilities

    Community & neighborhood

    Location
    • Region: San Diego

    HOA & financial

    HOA
    • Has HOA: Yes
    • HOA fee: $94 monthly
    • Amenities included: Playground

    Other

    Other facts
    • Sale/Rent: For Sale
    • Fencing: Partial, Wood, Wrought Iron, Redwood
    • Heat Equipment: Forced Air Unit, High Efficiency
    • Heat Source: Natural Gas
    • Laundry Utilities: Gas, Washer Hookup
    • Residential Unit Location: Detached
    • Sales Restrictions: N/K
    • Cooling: Central Forced Air, Energy Star, High Efficiency, SEER Rated 13-15
    • Sewer/Septic: Sewer Connected
    • Topography: Level
    • Water: Meter on Property, Public
    • Pets: Allowed w/Restrictions
    • Pool: N/K
    • Searchable Rooms: Bedroom Entry Level, Breakfast Area, Storage Room, Master Bedroom, Master Bathroom, Walk-In Closet
    • Floor Coverings: Carpet, Laminate, Ceramic Tile
    • Laundry Location: Closet Full Sized, On Upper Level
    • Water Heater Type: Gas
    • Site: Street Paved, Sidewalks, Landscaped, Sprinklers In Front
    • Community: SAN DIEGO
    • Telecommunications: Cable (coaxial), Multiple Phones
    • Assessments: N/K
    • Guest House: N/K
    • Exterior: Wood/Stucco
    • Interior Walls: Drywall
    • Irrigation: Automatic, Sprinklers
    • Roof: Concrete, Tile/Clay
    • Structures: None Known
    • Pool Heat: None Known
    • Spa: N/K
    • Stories: 2 Story
    • Spa Heat: None Known
    • View: Valley/Canyon
    • Frontage: Canyon
    • Miscellaneous: Dog Run, Storm Drains, Street Lighting, Foothills
    • Ownership: PUD
    • CFD/Mello-Roos Fee Reflct: Month
    • CFD/Mello-Roos Pay Freq.: Semi-Annually
    • Market Area: South Bay
    • Age Restrictions: N/K
    • Complex/Park: Remington Hills
    • Equipment: Dishwasher, Garage Door Opener, Microwave, Refrigerator, Dryer, Washer, Satellite Dish, Solar Panels, Gas Stove, Counter Top, Ice Maker, Barbecue, Gas Oven
    • Security: Smoke Detector, Security System, Wired for Alarm System, Fire/Smoke Detection Sys
    • Patio: Concrete
    • Interior Features: Granite Counters, Shower, Bathtub, Remodeled Kitchen, Shower in Tub, Pantry, Recessed Lighting, Crown Moldings, Cathedral-Vaulted Ceiling, Open Floor Plan, Stone Counters, Low Flow Toilet(s)
    • Utilities: Water Connected, Cable Connected, Electricity Connected, Natural Gas Connected, Sewer Connected, Phone Connected, Underground Utilities
    • Association Amenities: Playground
    • Property Condition: Turnkey
    • Year Built Source: Assessor
    • Bedrooms: 5
    • Bedrooms Total: 5
    • Optional Bedrooms: 0
    • Family Room Dimensions: 0x0
    • Zoning: R-1:SINGLE
    • Bedroom 5 Dimensions: 10x10
    • Bedroom 3 Dimensions: 13x10
    • Master Bedroom Dimensions: 18X14
    • Water District: OTAY WATER DISTRICT
    • Bedroom 2 Dimensions: 20x14
    • Bedroom 4 Dimensions: 13x10
    • Frontage Dimensions in Ft: 50
    • Kitchen Dimensions: 19X10
    • Breakfast Area Dimensions: 7x4
    • Dining Room Dimensions: 18x7
    • Neighborhood: Remington Hills
    • Prop Restrictions Known: CC&R's
    • Assessors Parcel #: 645-320-39-00
    • Ownership: PUD

    Price history

    DateEventPrice
    7/6/2020Sold$635,000-0.6%$272/sqft
    Source: CRMLS #200019569 Report a problem
    5/12/2020Pending sale$639,000$274/sqft
    Source: Realty Executives Dillon #200019569 Report a problem
    5/9/2020Price change$639,000-0.5%$274/sqft
    Source: Realty Executives Dillon #200019569 Report a problem
    5/5/2020Price change$642,000-1.2%$275/sqft
    Source: Realty Executives Dillon #200019569 Report a problem
    5/1/2020Listed for sale$649,900+89.5%$279/sqft
    Source: Realty Executives Dillon #200019569 Report a problem
    6/9/2009Sold$343,000+8.6%$147/sqft
    Source: Public Record Report a problem
    4/17/2009Listed for sale$315,900-1.8%$135/sqft
    Source: Keller Williams Realty #090021977 Report a problem
    2/23/2009Sold$321,750-20.7%$138/sqft
    Source: Public Record Report a problem
    3/3/2004Sold$405,500$174/sqft
    Source: Public Record Report a problem

    Public tax history

    YearProperty taxesTax assessment
    2025$11,738 +8.9%$728,958 +2%
    2024$10,781 +7.1%$714,666 +8.2%
    2023$10,063 +3.5%$660,654 +2%
    2022$9,724 -0.1%$647,700 +2%
    2021$9,733 +42.8%$635,000 +57.2%
    2020$6,817 +45.8%$403,871 +2%
    2019$4,676 -26.8%$395,953 +2%
    2018$6,388 +1.7%$388,190 +2%
    2017$6,284 +3.1%$380,580 +2%
    2016$6,094 +0.9%$373,118 +1.5%
    2015$6,041 +1.8%$367,515 +2%
    2014$5,935 $360,317 +0.5%
    2013-- $358,690 +2%
    2012-- $351,657 +2%
    2011-- $344,763 +0.8%
    2010-- $342,187 -37%
    2009-- $543,497 +2%
    2008-- $532,841 +2%
    2007-- $522,394 +24%
    2006-- $421,362 +2%
    2005-- $413,100 +61.6%
    2004-- $255,568

    Find assessor info on the county website

    Neighborhood: Otay Mesa

    Nearby schools

    GreatSchools rating
    Get a cash offer in 3 minutes
    Find out how much your home could sell for in as little as 3 minutes with a no-obligation cash offer.
    Estimated market value
    $937,200
    Get a cash offer in 3 minutes
    Find out how much your home could sell for in as little as 3 minutes with a no-obligation cash offer.
    Estimated market value
    $937,200