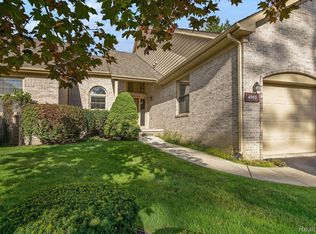
Experience the art of elevated living at 4971 Fairways in Genoa Township, thoughtfully updated in 2023 and showcasing a sophisticated blend of timeless elegance and modern comfort. Set within a desirable golf course community, this exceptional residence offers an inviting lifestyle surrounded by picturesque scenery, with access to the community pool available through a separate membership. Residents can also enjoy a community playground, gazebo, picnic tables, beach area, and tennis courts creating welcoming spaces to gather outdoors.
Step inside to discover a thoughtfully designed interior where refined finishes and architectural character create an atmosphere of understated luxury. The beautifully appointed kitchen features exquisite cabinetry and hardwood floors, offering both exceptional style and functionality for everyday living.
The spacious living room serves as an elegant retreat, highlighted by new carpet, a welcoming fireplace, and soaring vaulted ceilings that create a sense of openness and grandeur. Throughout the home, beautifully designed bathrooms offer both comfort and sophistication, including generous double vanities, ample storage, and a spacious walk-in shower that brings a spa-inspired touch to your daily routine.
The inviting patio extends the living space outdoors, creating the perfect setting for morning coffee, intimate gatherings, or dining al fresco. An indoor wet bar adds an extra touch of distinction, while a dedicated laundry room and attached garage provide everyday convenience.
This remarkable condominium offers a seamless balance of classic charm, modern updates, and resort-inspired living. Enjoy the opportunity to embrace a lifestyle surrounded by golf course beauty, community gathering spaces, and optional pool membership, all with the comfort of a beautifully updated home.
For sale
$469,900
4971 Fairways Dr, Brighton, MI 48116
3beds
2,522sqft
Condominium
Built in 1997
-- sqft lot
$477,000 Zestimate®
$186/sqft
$430/mo HOA
What's special
- 5 days
- 546
- 32
Zillow last checked:
Listing updated:
Listed by:
Renee D DeKroub 517-404-4270,
RE/MAX Platinum 810-227-4600
Source: Realcomp II,MLS#: 20261074414
Facts & features
Interior
Bedrooms & bathrooms
- Bedrooms: 3
- Bathrooms: 4
- Full bathrooms: 2
- 1/2 bathrooms: 2
Primary bedroom
- Level: Entry
- Area: 192
- Dimensions: 16 X 12
Bedroom
- Level: Second
- Area: 120
- Dimensions: 10 X 12
Bedroom
- Level: Second
- Area: 110
- Dimensions: 11 X 10
Primary bathroom
- Level: Entry
- Area: 110
- Dimensions: 11 X 10
Other
- Level: Second
- Area: 72
- Dimensions: 12 X 6
Other
- Level: Entry
- Area: 30
- Dimensions: 6 X 5
Other
- Level: Basement
- Area: 30
- Dimensions: 6 X 5
Dining room
- Level: Entry
- Area: 100
- Dimensions: 10 X 10
Family room
- Level: Basement
- Area: 216
- Dimensions: 18 X 12
Game room
- Level: Basement
- Area: 209
- Dimensions: 19 X 11
Great room
- Level: Entry
- Area: 320
- Dimensions: 16 X 20
Kitchen
- Level: Entry
- Area: 200
- Dimensions: 20 X 10
Other
- Level: Basement
- Area: 30
- Dimensions: 6 X 5
Laundry
- Level: Entry
- Area: 48
- Dimensions: 6 X 8
Loft
- Level: Second
- Area: 100
- Dimensions: 10 X 10
Heating
- Forced Air, Natural Gas
Cooling
- Ceiling Fans, Central Air
Appliances
- Included: Built In Electric Oven, Bar Fridge, Dishwasher, Disposal, Exhaust Fan, Energy Star Qualified Dryer, Energy Star Qualified Refrigerator, Energy Star Qualified Washer, Gas Cooktop, Humidifier, Ice Maker, Microwave, Water Softener Owned
- Laundry: Laundry Room
Features
- Entrance Foyer, High Speed Internet, Programmable Thermostat, Wet Bar
- Basement: Finished,Walk Out Access
- Has fireplace: Yes
- Fireplace features: Family Room, Gas
Interior area
- Total interior livable area: 2,522 sqft
- Finished area above ground: 1,622
- Finished area below ground: 900
Video & virtual tour
Property
Parking
- Total spaces: 2.5
- Parking features: Twoand Half Car Garage, Attached, Direct Access, Driveway, Electricityin Garage, Garage Door Opener
- Attached garage spaces: 2.5
Features
- Levels: One And One Half
- Stories: 1.5
- Entry location: GroundLevelwSteps
- Patio & porch: Deck, Patio
- Exterior features: Grounds Maintenance, Lighting, Private Entrance, Tennis Courts
- Pool features: Community
- Fencing: Fencingnot Allowed
- Waterfront features: All Sports Lake, Lake Privileges
- Body of water: Crooked Lake
Lot
- Features: Water View, On Golf Course, Sprinklers
Details
- Parcel number: 1128303029
- Special conditions: Short Sale No,Standard
Construction
Type & style
- Home type: Condo
- Architectural style: Contemporary
- Property subtype: Condominium
Materials
- Brick, Wood Siding
- Foundation: Basement, Poured
- Roof: Asphalt
Condition
- New construction: No
- Year built: 1997
- Major remodel year: 2023
Utilities & green energy
- Electric: Volts 220, Circuit Breakers
- Sewer: Public Sewer
- Water: Public
- Utilities for property: Cable Available, Underground Utilities
Community & HOA
Community
- Features: Golf, Sidewalks, Tennis Courts
- Security: Smoke Detectors
- Subdivision: FAIRWAYS AT OAK POINTE CONDO
HOA
- Has HOA: Yes
- Services included: Cable TV, Maintenance Grounds, Snow Removal, Water
- HOA fee: $430 monthly
- HOA phone: 248-324-0400
Location
- Region: Brighton
Financial & listing details
- Price per square foot: $186/sqft
- Tax assessed value: $212,932
- Annual tax amount: $8,331
- Date on market: 9/25/2026
- Cumulative days on market: 5 days
- Listing agreement: Exclusive Right To Sell
- Listing terms: Cash,Conventional,FHA,Usda Loan,Va Loan
Estimated market value
$477,000
$453,000 - $506,000
$2,910/mo
Price history
| Date | Event | Price |
|---|---|---|
| 9/25/2026 | Listed for sale | $469,900+11.9%$186/sqft |
Source:  Realcomp II #20261074414 Report a problem Realcomp II #20261074414 Report a problem | ||
| 9/22/2022 | Sold | $420,000-1.2%$167/sqft |
Source: Realcomp II #20221029641 Report a problem | ||
| 9/1/2022 | Pending sale | $425,000$169/sqft |
Source: Realcomp II #20221029641 Report a problem | ||
| 8/20/2022 | Listed for sale | $425,000$169/sqft |
Source: Realcomp II #20221029641 Report a problem | ||
| 8/17/2022 | Pending sale | $425,000$169/sqft |
Source: Realcomp II #20221029641 Report a problem | ||
| 8/13/2022 | Listed for sale | $425,000-5%$169/sqft |
Source: Realcomp II #20221029641 Report a problem | ||
| 8/8/2022 | Listing removed | -- |
Source: Realcomp II #20221004259 Report a problem | ||
| 6/28/2022 | Price change | $447,500-2.7%$177/sqft |
Source: Realcomp II #20221004259 Report a problem | ||
| 6/16/2022 | Listed for sale | $460,000+7%$182/sqft |
Source: Realcomp II #20221004259 Report a problem | ||
| 6/3/2022 | Listing removed | -- |
Source: Owner Report a problem | ||
| 5/13/2022 | Price change | $430,000-5.9%$170/sqft |
Source: Owner Report a problem | ||
| 4/30/2022 | Listed for sale | $456,999+30.6%$181/sqft |
Source: Owner Report a problem | ||
| 10/25/2019 | Sold | $350,000$139/sqft |
Source: Public Record Report a problem | ||
| 9/7/2019 | Pending sale | $350,000$139/sqft |
Source: KW Realty Livingston #219088684 Report a problem | ||
| 9/5/2019 | Listed for sale | $350,000+55.6%$139/sqft |
Source: KW Realty Livingston #219088684 Report a problem | ||
| 10/17/2002 | Sold | $225,000$89/sqft |
Source:  MiRealSource #716340 Report a problem MiRealSource #716340 Report a problem | ||
Public tax history
| Year | Property taxes | Tax assessment |
|---|---|---|
| 2026 | -- | $214,300 +2.7% |
| 2025 | -- | $208,700 +3.8% |
| 2024 | -- | $201,100 +3.6% |
| 2023 | -- | $194,200 +11.7% |
| 2022 | -- | $173,900 +7.3% |
| 2021 | -- | $162,000 +3.2% |
| 2020 | -- | $157,000 +31.2% |
| 2019 | $2,230 +112.4% | $119,700 +11% |
| 2018 | $1,049 | $107,800 -0.6% |
| 2017 | -- | $108,400 +1.4% |
| 2016 | -- | $106,900 +17% |
| 2014 | -- | $91,400 +21.2% |
| 2012 | $1,803 | $75,400 -0.4% |
| 2011 | -- | $75,700 -10.5% |
| 2010 | -- | $84,600 -22.9% |
| 2009 | -- | $109,700 -1.6% |
| 2008 | -- | $111,500 |
| 2007 | $1,209 +13.3% | -- |
| 2006 | $1,067 -44.8% | $129,800 -1% |
| 2005 | $1,932 -7.5% | $131,100 +10.8% |
| 2003 | $2,088 | $118,300 |
| 2002 | -- | $118,300 +4.9% |
| 2001 | $2,719 +5.2% | $112,800 +2.3% |
| 2000 | $2,584 | $110,300 |
Find assessor info on the county website
Monthly payment
Est. payment
Payment breakdown
Explore the cost of this home by adjusting the details. Changes won't be saved.Climate risks
Neighborhood: 48116
Similar homes
- $499,9003 bd4 ba3k sqft4775 Pine Eagles Dr, Brighton, MI 48116For Sale

 MLS ID #20261075178, Kristin Rashid, Real Estate One-Milford. Realcomp II
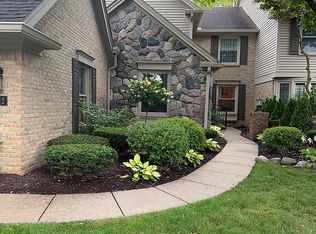
 - $455,0003 bd3 ba1.9k sqft4742 Pine Eagles Dr, Brighton, MI 48116For Sale By Owner
- $499,9002 bd3 ba2.4k sqft4439 Glen Eagles Ct #88, Brighton, MI 48116For Sale
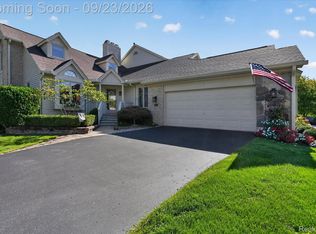 MLS ID #20261074422, Darlene Hamilton, Team Hamilton Real Estate. Realcomp II
 - $475,0002 bd4 ba2.4k sqft4436 Golf View Dr, Brighton, MI 48116For Sale
 MLS ID #20261072026, Marianne S McCreary, Partners Real Estate Professionals PC. Realcomp II
 - $499,9004 bd3 ba3.1k sqft6601 Hemlock Ct, Brighton, MI 48116For SaleMLS ID #20261075989, Wendy Hoover, Remerica United Realty-Brighton. Realcomp II
- $489,0004 bd3 ba2.3k sqft6240 Northridge Hills Dr, Brighton, MI 48116For SaleMLS ID #20261074508, Michael Perna, EXP Realty The Perna Team. Realcomp II
- $395,0003 bd2 ba1.7k sqft8320 Hillpoint Dr, Brighton, MI 48116For SaleMLS ID #20261076532, Eric Meldrum, Real Broker, LLC. Realcomp II
- $595,0003 bd3 ba2.8k sqft4475 Quebec Ln, Brighton, MI 48116For SaleMLS ID #20261074317, Darcy Malone, RE/MAX Platinum. Realcomp II
- $485,0004 bd3 ba2.2k sqft1480 Peppergrove Dr, Brighton, MI 48116For SaleMLS ID #20261053924, Lisa Fraske, Keller Williams Advantage. Realcomp II
- $460,0004 bd3 ba2.7k sqft6448 Grand Circle Dr, Brighton, MI 48116For SaleMLS ID #20261036403, Michael Martz, NextHome One. Realcomp II
- $400,0004 bd2 ba1.9k sqft5338 King Rd, Howell, MI 48843For SaleMLS ID #20261076654, Ruth Genso, RE/MAX Platinum. Realcomp II
- $485,0004 bd3 ba2.3k sqft7892 Birkenstock Dr, Brighton, MI 48114For SaleMLS ID #20261073767, Sherri L Kobylarz, RE/MAX Platinum. Realcomp II
- $545,0004 bd4 ba3.6k sqft7500 Welle Rd, Brighton, MI 48116For SaleMLS ID #20261072865, Brian LeBoeuf, REMAX City Centre. Realcomp II
- $469,9005 bd3 ba1.9k sqft891 Devonshire Blvd, Brighton, MI 48116For SaleMLS ID #20261054042, Tyler Wagner, At Home Realtors LLC. Realcomp II
- $515,0004 bd3 ba3.4k sqft7781 Partridge Hill Dr, Brighton, MI 48116For SaleMLS ID #20261071406, Collette Schaf, Real Estate One-Northville. Realcomp II
- $439,0002 bd3 ba1.7k sqft131 S 2nd St, Brighton, MI 48116For SaleMLS ID #20261073766, Michelle Vedder, Real Estate One-Brighton. Realcomp II
- $269,9003 bd3 ba1.4k sqft515 Victoria Sq, Brighton, MI 48116For Sale
 MLS ID #26050348, Dan Jurasek, Casablanca Real Estate LLC. MichRIC
 - $425,0003 bd2 ba2k sqft8721 N 2nd St, Brighton, MI 48116For SaleMLS ID #20261058496, Charles Younkin, Real Broker, LLC. Realcomp II
- $237,5002 bd2 ba1.9k sqft5106 Kintyre Ln, Brighton, MI 48116For SaleMLS ID #20261073285, Shawn Cole, Real Estate For A CAUSE. Realcomp II
