property has been meticulously maintained. Custom doors through out, engineered wood flooring. gas fireplace insert, new fans new kitchen appliances, updated bathrooms, private entrance. additional water shut offs, This is the one you have been waiting for!
All large furniture negotiable.
For sale
$299,999
4971 Garrison Street #204G, Wheat Ridge, CO 80033
2beds
858sqft
:
Get pre-qualified$2,144/mo
Condominium
Built in 1984
-- sqft lot
$295,600 Zestimate®
$350/sqft
$269/mo HOA
What's special
- 1 day |
- 110 |
- 12 |
Zillow last checked:
Listing updated:
Listed by:
Larry Trujillo 303-525-7453 larry@truhomesco.com,
Tru-Homes LLC
Source: REcolorado as distributed by MLS GRID,MLS#: 2992282
Facts & features
Interior
Bedrooms & bathrooms
- Bedrooms: 2
- Bathrooms: 2
- Full bathrooms: 1
- 1/4 bathrooms: 1
- Main level bathrooms: 1
Bedroom
- Level: Upper
Bedroom
- Level: Upper
Bathroom
- Level: Main
Bathroom
- Level: Upper
Kitchen
- Level: Main
Laundry
- Level: Main
Living room
- Level: Main
Loft
- Level: Upper
Heating
- Forced Air
Cooling
- Central Air
Appliances
- Included: Dishwasher, Disposal, Dryer, Microwave, Oven, Refrigerator, Washer
Features
- Block Counters, Ceiling Fan(s), High Ceilings
- Flooring: Carpet, Laminate, Tile
- Windows: Double Pane Windows
- Has basement: No
- Number of fireplaces: 1
- Fireplace features: Living Room
Interior area
- Total structure area: 858
- Total interior livable area: 858 sqft
- Finished area above ground: 858
Property
Parking
- Total spaces: 2
- Details: Off Street Spaces: 2
Features
- Levels: Two
- Stories: 2
- Patio & porch: Deck
- Exterior features: Balcony
Details
- Parcel number: 178188
- Special conditions: Standard
Construction
Type & style
- Home type: Condo
- Architectural style: Contemporary
- Property subtype: Condominium
- Attached to another structure: Yes
Materials
- Frame
- Roof: Composition
Condition
- Updated/Remodeled
- Year built: 1984
Utilities & green energy
- Electric: 110V, 220 Volts
- Utilities for property: Cable Available, Natural Gas Connected
Community & HOA
Community
- Security: Smart Cameras
- Subdivision: Garrison Lakes
HOA
- Has HOA: Yes
- Amenities included: Clubhouse
- Services included: Road Maintenance, Sewer, Snow Removal, Trash, Water
- HOA fee: $269 monthly
- HOA name: Garrison Lakes
- HOA phone: 303-457-1444
Location
- Region: Wheat Ridge
Financial & listing details
- Price per square foot: $350/sqft
- Tax assessed value: $289,734
- Annual tax amount: $1,793
- Date on market: 8/13/2026
- Listing terms: 1031 Exchange,Cash,Conventional,FHA,Other,USDA Loan,VA Loan
- Exclusions: Sellers Personal Property
- Ownership: Individual
- Electric utility on property: Yes
Estimated market value
$295,600
$281,000 - $310,000
$1,762/mo
Price history
| Date | Event | Price |
|---|---|---|
| 8/13/2026 | Listed for sale | $299,999+76.5%$350/sqft |
Source:  REcolorado as distributed by MLS GRID #2992282 Report a problem REcolorado as distributed by MLS GRID #2992282 Report a problem | ||
| 1/25/2017 | Sold | $170,000+34.9%$198/sqft |
Source: Public Record Report a problem | ||
| 9/28/2015 | Sold | $126,000$147/sqft |
Source: Public Record Report a problem | ||
Public tax history
| Year | Property taxes | Tax assessment |
|---|---|---|
| 2025 | $1,508 -0.1% | $18,108 +11.3% |
| 2024 | $1,509 +2% | $16,275 |
| 2023 | $1,479 -1.4% | $16,275 +2.5% |
| 2022 | $1,500 +16.9% | $15,873 -2.8% |
| 2021 | $1,283 | $16,329 +16.7% |
| 2020 | $1,283 +1.4% | $13,995 |
| 2019 | $1,266 +27.9% | $13,995 +31.6% |
| 2018 | $989 | $10,634 |
| 2017 | $989 +5.3% | $10,634 +3.8% |
| 2016 | $940 | $10,246 |
| 2015 | $940 +47.3% | $10,246 +54.5% |
| 2014 | $638 -16.3% | $6,632 |
| 2013 | $762 +2.2% | $6,632 -17.2% |
| 2012 | $746 +1.8% | $8,009 |
| 2011 | $732 +6.1% | $8,009 +1.3% |
| 2010 | $690 -15.2% | $7,910 |
| 2009 | $814 +0.2% | $7,910 -15% |
| 2008 | $812 -4.7% | $9,310 |
| 2007 | $852 -0.4% | $9,310 -3.6% |
| 2006 | $855 -6.5% | $9,660 -6.5% |
| 2005 | $915 +9.2% | $10,330 |
| 2004 | $838 +5.1% | $10,330 |
| 2003 | $797 +1.5% | $10,330 +7.3% |
| 2002 | $785 +6.8% | $9,630 +19.6% |
| 2001 | $736 -1.3% | $8,050 |
| 2000 | $745 | $8,050 |
Find assessor info on the county website
Monthly payment
Est. payment
Payment breakdown
Explore the cost of this home by adjusting the details. Changes won't be saved.Climate risks
Neighborhood: 80033
Nearby schools
GreatSchools rating
- 2/10Arvada K-8Grades: K-8Distance: 1.2 mi
- 3/10Arvada High SchoolGrades: 9-12Distance: 2.1 mi
Schools provided by the listing agent
- Elementary: Arvada K-8
- Middle: Arvada K-8
- High: Arvada
- District: Jefferson County R-1
Source: REcolorado as distributed by MLS GRID. This data may not be complete. We recommend contacting the local school district to confirm school assignments for this home.
- $243,5001 bd1 ba832 sqft5011 Garrison St APT 102A, Wheat Ridge, CO 80033Off Market
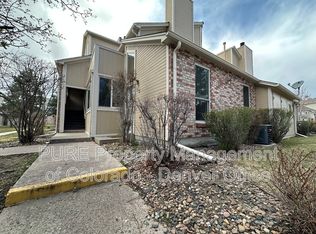
- $245,0002 bd1 ba858 sqft5011 Garrison St APT 204G, Wheat Ridge, CO 80033Off Market
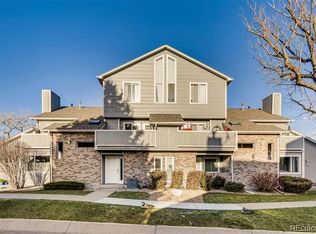
- $291,9002 bd1 ba850 sqft5011 Garrison St, Wheat Ridge, CO 80033Off Market
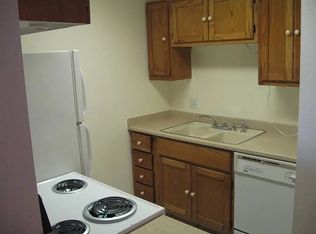
- $275,9002 bd2 ba959 sqft5011 Garrison St APT 101B, Wheat Ridge, CO 80033Off Market
- $229,3002 bd1 ba728 sqft5011 Garrison St APT 103A, Wheat Ridge, CO 80033Off Market
- $266,0002 bd2 ba1k sqft5011 Garrison St APT 104B, Wheat Ridge, CO 80033Off Market
- $264,5002 bd1 ba728 sqft5011 Garrison St APT 105A, Wheat Ridge, CO 80033Off Market
- $188,0001 bd1 ba457 sqft5011 Garrison St APT 200C, Wheat Ridge, CO 80033Off Market
A local agent can set up tours, give advice and negotiate with sellers.
Similar homes
- $284,9002 bd2 ba1k sqftGarrison Lakes, Wheat Ridge, CO 80033For Sale

 MLS ID #1720070, Heather Medina Barone, Flat + Manor Real Estate. REcolorado as distributed by MLS GRID
 - $265,0002 bd3 ba1k sqft9340 W 49th Avenue #205, Wheat Ridge, CO 80033For Sale
 MLS ID #4364034, Ryan Devin, Keller Williams Advantage Realty LLC. REcolorado as distributed by MLS GRID
 - $264,9002 bd2 ba1k sqftPTARMIGAN CONDOS, Wheat Ridge, CO 80033For Sale
 MLS ID #2540153, RaNae Rodriguez, MSC Real Estate Advisors. REcolorado as distributed by MLS GRID
 - $289,9002 bd1 ba954 sqftPtarmigan Condos, Wheat Ridge, CO 80033For Sale
 MLS ID #9427231, Cesar Reyes, Megastar Realty. REcolorado as distributed by MLS GRID
 - $279,0002 bd2 ba935 sqftGrace Place, Arvada, CO 80004For SaleMLS ID #6231624, Maria Gallucci, Compass - Denver. REcolorado as distributed by MLS GRID
- $289,9002 bd1 ba954 sqft10251 W 44th Avenue #6-101, Wheat Ridge, CO 80033For SaleMLS ID #5915736, Tracey Chizlett, Compass - Denver. REcolorado as distributed by MLS GRID
- $265,0002 bd3 ba1k sqftLa Marquis, Wheat Ridge, CO 80033For SaleMLS ID #4144381, Julie Leins, Keller Williams Advantage Realty LLC. REcolorado as distributed by MLS GRID
- $380,0002 bd1 ba817 sqft4452 Lee Street, Wheat Ridge, CO 80033For SaleMLS ID #7430869, Daniel Graves, Fathom Realty Colorado LLC. REcolorado as distributed by MLS GRID
- $325,0002 bd1 ba954 sqftPtarmigan Condos, Wheat Ridge, CO 80033For SaleMLS ID #6243919, Colin Whitenack, Your Castle Real Estate Inc. REcolorado as distributed by MLS GRID
- $275,0002 bd1 ba954 sqft10251 W 44th Ave #5-208, Wheat Ridge, CO 80033For Sale
 MLS ID #1060424, Amy Neb, Dwellings Colorado Real Estate. IRES as distributed by MLS GRID
 - $299,9002 bd2 ba826 sqftEverett Green, Wheat Ridge, CO 80033For SaleMLS ID #9529976, Taryn Young, Keller Williams DTC. REcolorado as distributed by MLS GRID
- $345,0002 bd1 ba963 sqft5460 Allison Street #202, Arvada, CO 80002For SaleMLS ID #9518444, Team Hetterich, RE/MAX of Cherry Creek. REcolorado as distributed by MLS GRID
- $285,0002 bd2 ba967 sqft3771 Quail Street, Wheat Ridge, CO 80033For SaleMLS ID #5331814, Kevin Crook, Ed Prather Real Estate. REcolorado as distributed by MLS GRID
- $244,9002 bd3 ba1k sqft9380 W 49th Avenue #110, Wheat Ridge, CO 80033For SaleMLS ID #1980641, Chris Piele, Assist 2 Sell Piele Realty LLC. REcolorado as distributed by MLS GRID
- $299,0002 bd2 ba948 sqft6906 W 48th Avenue, Wheat Ridge, CO 80033For SaleMLS ID #4486881, Paula Pantaleo, Coldwell Banker Global Luxury Denver. REcolorado as distributed by MLS GRID
- $205,0002 bd2 ba792 sqft9240 W 49th Avenue #306, Wheat Ridge, CO 80033For SaleMLS ID #3797106, Matt Coudayre, Your Castle Real Estate Inc. REcolorado as distributed by MLS GRID
- $375,0002 bd2 ba905 sqft4643 Independence Street #9, Wheat Ridge, CO 80033For SaleMLS ID #5011588, Mark Acevedo, Megastar Realty. REcolorado as distributed by MLS GRID
- $175,0002 bd1 ba779 sqft9380 W 49th Avenue #107, Wheat Ridge, CO 80033For SaleMLS ID #4094625, Laura Rodriguez, Your Castle Realty LLC. REcolorado as distributed by MLS GRID
- $300,0002 bd1 ba908 sqft7365 W 61st Avenue, Arvada, CO 80003For SaleMLS ID #8021204, Katie Sylvis, Keller Williams Preferred Realty. REcolorado as distributed by MLS GRID
- $235,0002 bd2 ba967 sqft7740 W 35th Avenue #302, Wheat Ridge, CO 80033For SaleMLS ID #7893875, Kelly Redpath, Coldwell Banker Realty 18. REcolorado as distributed by MLS GRID
