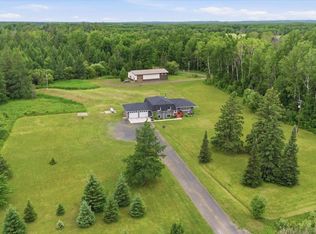
Nestled on 5 scenic acres, this one-of-a-kind property combines striking architecture with elegant interior spaces and expansive main-level living. A covered front porch welcomes you into the foyer which opens to a generous back-to-back living room and family room anchored by a central fireplace. The home features a formal dining room and a large kitchen overlooking the backyard, complete with an inviting eat-in area. The north wing offers a primary suite with a walk-in closet and luxurious en suite, plus two additional bedrooms and a full bathroom. The south wing includes a sizable entryway, main-floor laundry, a convenient half bath, and access to the attached garage. The lower level provides a wide-open layout with centrally located utilities including a 200-amp service panel and dual-fuel heating with off-peak electric. Outdoors, enjoy a plenty of space to roam, a storage shed, and pole building. A rare opportunity to own a truly distinctive property in a desirable location!
Sold for $360,000
$360,000
4971 Highway 7, Mountain Iron, MN 55768
3beds
3baths
2,488sqft
Residential
Built in 1978
5 Acres Lot
$361,400 Zestimate®
$145/sqft
$2,645 Estimated rent
Home value
$361,400
Estimated sales range
Not available
$2,645/mo
Zestimate® history
Owner options
List your home for rent
$2,645/mo
Rent Zestimate®
Find your next renter with Zillow Rental Manager. Plus, with online applications, you can quickly screen prospective tenants – for free.
$2,645/mo
Rent Zestimate®
Refinance and save
$2,418/mo
Est. payment
Refinancing to a lower rate could help reduce your monthly payments and save thousands over the life of the loan.
$2,418/mo
Est. payment
Explore your selling options
Work with a Zillow partner agent
Leverage their expertise and Zillow's premium Showcase listings to get your home seen by more buyers.
Get startedList with your own agent
Get your home in front of millions of buyers by listing it on Zillow.
Learn how to do itSell it yourself
Take full control of how buyers see your home on Zillow by listing For Sale by Owner (FSBO).
List your homeWhat's special
Storage shedPole buildingElegant interior spacesCentral fireplaceCovered front porchStriking architectureExpansive main-level living
Zillow last checked:
Listing updated:
Listed by:
Joe Jump,
Johnson Hometown Realty
Bought with:
Johnson Hometown Realty
Source: Range AOR,MLS#: 149760
Facts & features
Interior
Bedrooms & bathrooms
- Bedrooms: 3
- Bathrooms: 3
Bedroom 1
- Level: Main
- Area: 255.56
- Dimensions: 16.67 x 15.33
Bedroom 2
- Level: Main
- Area: 173.61
- Dimensions: 16.67 x 10.42
Bedroom 3
- Level: Main
- Area: 137.81
- Dimensions: 12.25 x 11.25
Dining room
- Level: Main
- Area: 156.14
- Dimensions: 12.17 x 12.83
Kitchen
- Area: 151.56
- Dimensions: 10.33 x 14.67
Living room
- Level: Main
- Area: 288.79
- Dimensions: 19.92 x 14.5
Heating
- Oil, Wood, Dual Fuel/Off Peak, Electric, Baseboard, Hot Water
Cooling
- Ceiling Fan(s)
Appliances
- Included: Dishwasher, Electric Range, Refrigerator, Washer, Elec. Dryer, Electric Water Heater
Features
- Basement: Block,Crawl Space,Partial
- Has fireplace: Yes
- Fireplace features: 2 or More Fireplaces, Electric, Wood Burning
Interior area
- Total structure area: 3,807
- Total interior livable area: 2,488 sqft
- Finished area below ground: 1,319
Property
Parking
- Total spaces: 6
- Parking features: 2 Stalls, 3+ Stalls, Attached, Detached
- Attached garage spaces: 6
Features
- Levels: One
- Patio & porch: Patio, Covered
- Exterior features: Guttering: Yes
- Waterfront features: 0 - None
Lot
- Size: 5 Acres
- Dimensions: 665 x 333
Details
- Parcel number: 175007103789
Construction
Type & style
- Home type: SingleFamily
- Property subtype: Residential
Materials
- Aluminum Siding, Brick, Wood Frame
- Roof: Asphalt,Shingle
Condition
- Year built: 1978
Utilities & green energy
- Electric: Amps: 200
- Utilities for property: Septic, Well
Community & HOA
Location
- Region: Mountain Iron
Financial & listing details
- Price per square foot: $145/sqft
- Tax assessed value: $351,000
- Annual tax amount: $3,368
- Date on market: 6/30/2026
Price history
| Date | Event | Price |
|---|---|---|
| 6/30/2026 | Sold | $360,000-9.8%$145/sqft |
Source: Range AOR #149760 Report a problem | ||
| 4/15/2026 | Listed for sale | $399,000$160/sqft |
Source: Range AOR #149760 Report a problem | ||
Public tax history
| Year | Property taxes | Tax assessment |
|---|---|---|
| 2025 | $2,762 -6.5% | $351,000 +20.2% |
| 2024 | $2,954 +4.5% | $292,000 -3.3% |
| 2023 | $2,826 +7.9% | $302,100 +7.1% |
| 2022 | $2,620 -2.8% | $282,000 +18.7% |
| 2021 | $2,696 | $237,600 +0.3% |
| 2020 | $2,696 | $236,900 |
| 2019 | $2,696 +3.9% | $236,900 |
| 2018 | $2,594 -8.8% | $236,900 |
| 2017 | $2,844 +9.6% | $236,900 +10.9% |
| 2016 | $2,594 +13.7% | $213,700 +13.5% |
| 2015 | $2,282 +8.4% | $188,300 |
| 2014 | $2,106 -19.6% | $188,300 |
| 2013 | $2,619 +6.4% | $188,300 |
| 2012 | $2,462 +7.2% | $188,300 -5.6% |
| 2011 | $2,297 +2.4% | $199,400 |
| 2010 | $2,244 | $199,400 |
| 2009 | $2,244 +17.3% | $199,400 +5.2% |
| 2008 | $1,914 +2.7% | $189,500 +11% |
| 2007 | $1,864 +3.2% | $170,700 |
| 2006 | $1,807 -10.3% | $170,700 +9.1% |
| 2004 | $2,014 +0.4% | $156,500 +5% |
| 2003 | $2,007 +29.2% | $149,100 |
| 2002 | $1,553 -32.7% | $149,100 +0.3% |
| 2001 | $2,308 +6.7% | $148,700 +1.4% |
| 2000 | $2,162 | $146,700 |
Find assessor info on the county website
Neighborhood: 55768
Nearby homes
- $389,9994 bd2 ba1.8k sqft4979 Highway 7, Mountain Iron, MN 55768Pending
- $285,0004 bd1 ba1.1k sqft4965 Highway 7, Mountain Iron, MN 55768Off Market
- $264,3003 bd1 ba1k sqft4949 Highway 7, Mountain Iron, MN 55768Off Market
- $14,300-- bd-- ba-- sqft4949 Highway 7, Mountain Iron, MN 55768Off Market
- $338,1003 bd1 ba1.7k sqft4987 Voss Rd, Mountain Iron, MN 55768Off Market
- $427,3002 bd1 ba1.9k sqft4952 Voss Rd, Mountain Iron, MN 55768Off Market
- $35,400-- bd-- ba-- sqft4987 Voss Rd, Mountain iron, MN 55768Off Market
- $427,6002 bd1 ba1.3k sqft4950 Voss Rd, Mountain Iron, MN 55768Off Market
Nearby schools
GreatSchools rating
- 6/10Merritt Elementary SchoolGrades: PK-6Distance: 2.6 mi
- 6/10Mountain Iron-Buhl SecondaryGrades: 7-12Distance: 2.6 mi
Schools provided by the listing agent
- District: Rock Ridge - 2909
Source: Range AOR. This data may not be complete. We recommend contacting the local school district to confirm school assignments for this home.


Get pre-qualified for a loan
At Zillow Home Loans, we can pre-qualify you in as little as 5 minutes with no impact to your credit score.An equal housing lender. NMLS #10287.
- Minnesota
- Saint Louis County
- Mountain Iron
- 55768
- 4971 Highway 7
