Welcome to this remarkable architecturally designed home on an 8-acres. Elegant and comfortable, it offers a spacious floor plan with 4 bedrooms, 3 full baths, 2 half baths, and a main floor study/office. The lower level is a walk-out with in-floor heating . The primary suite is a tranquil sanctuary with heated floors and a luxurious ensuite bath. The garage accommodates 5 stalls, insulated and heated, while a weight room caters to fitness enthusiasts. The kitchen is a chef's dream with solid surface countertops, built in wine fridge and a pot filler for ease of cooking. The covered screened porch extends the living space for a place to relax in the beautiful surroundings. A new roof ensures worry-free living, and professional photos will be available on July 5th.
Closed
$725,000
4971 Kenyon Rd, Owatonna, MN 55060
4beds
4,651sqft
Single Family Residence
Built in 2005
8.03 Acres Lot
$820,700 Zestimate®
$156/sqft
$3,047 Estimated rent
Home value
$820,700
$780,000 - $870,000
$3,047/mo
Zestimate® history
Owner options
List your home for rent
$3,047/mo
Rent Zestimate®
Find your next renter with Zillow Rental Manager. Plus, with online applications, you can quickly screen prospective tenants – for free.
$3,047/mo
Rent Zestimate®
Refinance and save
$4,711/mo
Est. payment
Refinancing to a lower rate could help reduce your monthly payments and save thousands over the life of the loan.
$4,711/mo
Est. payment
Explore your selling options
Work with a Zillow partner agent
Leverage their expertise and Zillow's premium Showcase listings to get your home seen by more buyers.
Get startedList with your own agent
Get your home in front of millions of buyers by listing it on Zillow.
Learn how to do itSell it yourself
Take full control of how buyers see your home on Zillow by listing For Sale by Owner (FSBO).
List your homeWhat's special
Spacious floor planCovered screened porchNew roofHeated floorsSolid surface countertopsBuilt in wine fridgePot filler
Zillow last checked:
Listing updated:
Listed by:
Darcy K Ihrke 507-213-1777,
Berkshire Hathaway HomeServices Advantage Real Estate
Bought with:
Rebecca M. Hermanson-Hill
Berkshire Hathaway HomeServices Advantage Real Estate
Source: NorthstarMLS as distributed by MLS GRID,MLS#: 6394934
Facts & features
Interior
Bedrooms & bathrooms
- Bedrooms: 4
- Bathrooms: 5
- Full bathrooms: 3
- 1/2 bathrooms: 2
Bedroom
- Level: Main
- Area: 396 Square Feet
- Dimensions: 22x18
Bedroom 2
- Level: Main
- Area: 199.2 Square Feet
- Dimensions: 16.6x12
Bedroom 3
- Level: Lower
- Area: 196 Square Feet
- Dimensions: 14x14
Bedroom 4
- Level: Lower
- Area: 196 Square Feet
- Dimensions: 14x14
Dining room
- Level: Main
- Area: 198 Square Feet
- Dimensions: 18x11
Exercise room
- Level: Main
- Area: 392 Square Feet
- Dimensions: 16x24.5
Family room
- Level: Lower
Foyer
- Level: Main
- Area: 92 Square Feet
- Dimensions: 11.5x8
Kitchen
- Level: Main
- Area: 225 Square Feet
- Dimensions: 15x15
Laundry
- Level: Main
- Area: 48 Square Feet
- Dimensions: 8x6
Living room
- Level: Main
- Area: 315 Square Feet
- Dimensions: 21x15
Media room
- Level: Lower
- Area: 48 Square Feet
- Dimensions: 8x6
Heating
- Boiler, Hot Water, In-Floor Heating
Cooling
- Central Air
Appliances
- Included: Air-To-Air Exchanger, Cooktop, Dishwasher, Exhaust Fan, Water Filtration System, Microwave, Refrigerator, Tankless Water Heater, Water Softener Owned
Features
- Basement: Block,Daylight,Drain Tiled,Drainage System,Finished,Full,Sump Pump,Walk-Out Access
- Number of fireplaces: 1
- Fireplace features: Living Room, Wood Burning
Interior area
- Total structure area: 4,651
- Total interior livable area: 4,651 sqft
- Finished area above ground: 2,483
- Finished area below ground: 2,168
Property
Parking
- Total spaces: 5
- Parking features: Attached, Concrete, Garage Door Opener, Heated Garage, Insulated Garage
- Attached garage spaces: 5
- Has uncovered spaces: Yes
- Details: Garage Dimensions (38x40)
Accessibility
- Accessibility features: None
Features
- Levels: One
- Stories: 1
Lot
- Size: 8.03 Acres
- Dimensions: 34 x 1000
- Features: Tree Coverage - Medium
Details
- Foundation area: 2483
- Parcel number: 100203401
- Zoning description: Agriculture
- Other equipment: Fuel Tank - Rented
Construction
Type & style
- Home type: SingleFamily
- Property subtype: Single Family Residence
Materials
- Frame
- Roof: Asphalt
Condition
- New construction: No
- Year built: 2005
Utilities & green energy
- Electric: Circuit Breakers
- Gas: Natural Gas
- Sewer: Private Sewer
- Water: Private, Well
Community & HOA
HOA
- Has HOA: No
Location
- Region: Owatonna
Financial & listing details
- Price per square foot: $156/sqft
- Tax assessed value: $760,400
- Annual tax amount: $5,880
- Date on market: 6/29/2023
- Cumulative days on market: 22 days
Price history
| Date | Event | Price |
|---|---|---|
| 6/4/2024 | Listing removed | -- |
Source: BHHS broker feed Report a problem | ||
| 9/1/2023 | Pending sale | $749,900+3.4%$161/sqft |
Source: BHHS broker feed #6394934 Report a problem | ||
| 8/31/2023 | Sold | $725,000-3.3%$156/sqft |
Source:  NorthstarMLS as distributed by MLS GRID #6394934 Report a problem NorthstarMLS as distributed by MLS GRID #6394934 Report a problem | ||
| 7/21/2023 | Pending sale | $749,900$161/sqft |
Source: NorthstarMLS as distributed by MLS GRID #6394934 Report a problem | ||
| 6/29/2023 | Listed for sale | $749,900+11%$161/sqft |
Source: NorthstarMLS as distributed by MLS GRID #6394934 Report a problem | ||
| 1/14/2022 | Sold | $675,760+14.8%$145/sqft |
Source: Public Record Report a problem | ||
| 12/25/2019 | Listing removed | $588,500$127/sqft |
Source: Berkshire Hathaway Advantage Real Estate #5250984 Report a problem | ||
| 7/16/2019 | Price change | $588,500-5.8%$127/sqft |
Source: Berkshire Hathaway Advantage Real Estate #5250984 Report a problem | ||
| 6/20/2019 | Listed for sale | $624,900$134/sqft |
Source: Berkshire Hathaway Advantage Real Estate #5250984 Report a problem | ||
Public tax history
| Year | Property taxes | Tax assessment |
|---|---|---|
| 2025 | $7,176 +8.3% | $760,400 +5.7% |
| 2024 | $6,628 +12.2% | $719,700 +9.1% |
| 2023 | $5,906 +5.6% | $659,500 +21.1% |
| 2022 | $5,594 +3.1% | $544,500 +15.8% |
| 2021 | $5,424 +4% | $470,300 +7.6% |
| 2020 | $5,216 +13.1% | $437,000 +10.9% |
| 2019 | $4,610 +4% | $394,156 +2.9% |
| 2018 | $4,432 +0.4% | $382,886 +4.3% |
| 2017 | $4,414 | $367,108 +1% |
| 2016 | -- | $363,580 |
| 2015 | -- | -- |
| 2014 | -- | -- |
| 2013 | -- | -- |
| 2012 | -- | -- |
| 2011 | -- | -- |
| 2010 | -- | -- |
Find assessor info on the county website
Neighborhood: 55060
Nearby homes
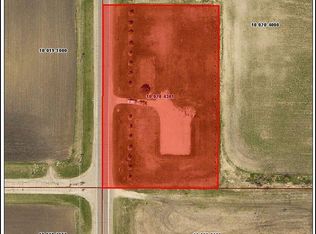
- $425,0002.006 Acres5153 Kenyon Rd, Owatonna, MN 55060Sold
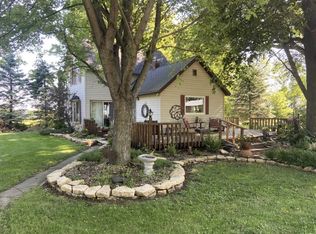
- $449,2003 bd2 ba1.4k sqft4874 Kenyon Rd, Owatonna, MN 55060Off Market
- $533,400-- bd-- ba-- sqft4598 NE 46th St, Owatonna, MN 55060Off Market
- $257,5003 bd1 ba1.5k sqft5243 Kenyon Rd, Owatonna, MN 55060Off Market
- $438,1003 bd2 ba2.4k sqft5248 Kenyon Rd, Owatonna, MN 55060Off Market
- $225,7001 bd1 ba997 sqft4595 Kenyon Rd, Owatonna, MN 55060Off Market
- $751,000-- bd-- ba-- sqft3900 NE 46th St, Owatonna, MN 55060Off Market
- $563,300-- bd-- ba-- sqft3900 NE 46th St, Owatonna, MN 55060Off Market
Nearby schools
GreatSchools rating
- 8/10McKinley Elementary SchoolGrades: K-5Distance: 3.8 mi
- 6/10Owatonna Junior High SchoolGrades: 6-8Distance: 4.5 mi
- 8/10Owatonna Senior High SchoolGrades: 9-12Distance: 6.2 mi
Get a cash offer in 3 minutes
Find out how much your home could sell for in as little as 3 minutes with a no-obligation cash offer.
Estimated market value
$820,700
Get a cash offer in 3 minutes
Find out how much your home could sell for in as little as 3 minutes with a no-obligation cash offer.
Estimated market value
$820,700
- Minnesota
- Steele County
- Owatonna
- 55060
- 4971 Kenyon Rd
Nearby cities
Nearby zip codes
Other Owatonna Topics
