Welcome to 4971 Michele Lane, a rare hidden gem tucked at the end of a private lane in the highly desirable South Land Park neighborhoodperfectly designed for multi-generational living, flexibility, and modern lifestyle needs. This expansive property features almost 3,300 sq ft in the main residence, offering a thoughtfully designed layout with a gourmet kitchen equipped with a high-end 6-burner range with griddle, stainless steel hood, dishwasher, quartz countertops, and a center islandideal for everyday living and entertaining. The home showcases a spacious open living area with a cozy fireplace and sitting space, a formal dining area, and a huge bonus family room filled with abundant recessed lighting. The primary suite is a true retreat with a sitting area, dual closets, and private access to the backyard. A junior suite with exterior access and full bath provides added flexibility, along with two additional bedrooms and a centrally located bathroom featuring a sunken tub and ceramic tile finishes. Adding incredible value is the attached casita with its own private entry, soaring ceilings, rich hardwood floors, and a stylish kitchen featuring emerald green shaker cabinets, farmhouse sink, and electric cooktop. The casita includes a bedroom with outdoor access, laundry closet, linen storage, and an ADA-accessible bathroom with shower stallperfect for extended family or guests. A detached accessory dwelling unit offers the ideal work-from-home setup or creative space, complete with a walk-in closet and half bathperfect for an office, gym, or studio. The backyard is designed for both relaxation and entertaining, featuring a covered patio with skylights, stamped concrete, BBQ/outdoor kitchen hookups, and a lush green lawn surrounded by fruit trees. The L-shaped layout of the home embraces the outdoor space, creating a private and inviting setting. Additional highlights include a modern glass garage door, epoxy garage floors with cabinetry and workspace, indoor laundry with sink, new interior and exterior paint, new carpet, new sod, paver accents, metal carport, and potential RV parking. Ideally located within walking distance to Freeport Blvd, local eateries, shopping, golf, and scenic walking/bike trails, this exceptional property offers the perfect blend of privacy, space, and conveniencean incredible opportunity to own a truly versatile home in one of Sacramento's most sought-after neighborhoods.
Closed
$1,250,000
4971 Michele Ln, Sacramento, CA 95822
5beds
3,286sqft
Single Family Residence
Built in 1956
0.29 Acres Lot
$1,243,500 Zestimate®
$380/sqft
$4,057 Estimated rent
Home value
$1,243,500
$1.13M - $1.37M
$4,057/mo
Zestimate® history
Owner options
List your home for rent
$4,057/mo
Rent Zestimate®
Find your next renter with Zillow Rental Manager. Plus, with online applications, you can quickly screen prospective tenants – for free.
$4,057/mo
Rent Zestimate®
Refinance and save
$7,860/mo
Est. payment
Refinancing to a lower rate could help reduce your monthly payments and save thousands over the life of the loan.
$7,860/mo
Est. payment
Explore your selling options
Work with a Zillow partner agent
Leverage their expertise and Zillow's premium Showcase listings to get your home seen by more buyers.
Get startedList with your own agent
Get your home in front of millions of buyers by listing it on Zillow.
Learn how to do itSell it yourself
Take full control of how buyers see your home on Zillow by listing For Sale by Owner (FSBO).
List your homeWhat's special
New sodNew carpetThoughtfully designed layoutQuartz countertopsFormal dining areaPaver accentsStainless steel hood
Zillow last checked:
Listing updated:
Listed by:
Samantha Tov DRE #01258764 916-947-4312,
Portfolio Real Estate,
Josephine Tov DRE #02152122 916-917-0888,
Portfolio Real Estate
Bought with:
Garrett Sarantakos, DRE #02151251
Grow Properties
Source: MetroList Services of CA,MLS#: 226033491Originating MLS: MetroList Services, Inc.
Facts & features
Interior
Bedrooms & bathrooms
- Bedrooms: 5
- Bathrooms: 5
- Full bathrooms: 4
- Partial bathrooms: 1
Rooms
- Room types: Master Bathroom, Bathroom, Master Bedroom, Master Bedrooms 2+, Dining Room, Family Room, Studio, Guest Quarters, Kitchen, Living Room
Primary bedroom
- Features: Closet, Walk-In Closet, Outside Access, Sitting Area
Primary bathroom
- Features: Shower Stall(s), Double Vanity, Stone
Dining room
- Features: Breakfast Nook, Space in Kitchen, Dining/Living Combo, Formal Area
Kitchen
- Features: Breakfast Area, Pantry Cabinet, Quartz Counter, Kitchen Island
Heating
- Central, Wood Stove, MultiUnits, Zoned, Natural Gas
Cooling
- Ceiling Fan(s), Central Air, Wall Unit(s), Multi Units, Zoned
Appliances
- Included: Gas Plumbed, Range Hood, Dishwasher, Disposal, Microwave, Plumbed For Ice Maker, Free-Standing Electric Range
- Laundry: Cabinets, Laundry Closet, Hookups Only, In Garage
Features
- Flooring: Carpet, Tile, Luxury Vinyl Plank, Wood
- Number of fireplaces: 1
- Fireplace features: Insert, Living Room, Metal
Interior area
- Total interior livable area: 3,286 sqft
Property
Parking
- Total spaces: 4
- Parking features: Attached, RV Possible, Garage Door Opener, Garage Faces Front, Uncovered Parking Space, Driveway
- Attached garage spaces: 2
- Carport spaces: 2
- Has uncovered spaces: Yes
Accessibility
- Accessibility features: Accessible Doors, Roll-In Shower, Accessible Full Bath, Wheelchair Access
Features
- Exterior features: Covered Courtyard, Uncovered Courtyard
- Fencing: Back Yard,Wood,Fenced,Masonry
Lot
- Size: 0.29 Acres
- Features: Auto Sprinkler F&R, Curb(s)/Gutter(s), Shape Regular, Landscape Back, Landscape Front, Low Maintenance
Details
- Additional structures: Guest House, Outbuilding
- Parcel number: 01701620430000
- Zoning description: R-1-EA
- Special conditions: Standard
Construction
Type & style
- Home type: SingleFamily
- Architectural style: Bungalow,Ranch
- Property subtype: Single Family Residence
Materials
- Stucco, Frame, Wood
- Foundation: Raised, Slab
- Roof: Shingle,Composition
Condition
- Year built: 1956
Utilities & green energy
- Sewer: Public Sewer, Septic Connected
- Water: Meter on Site, Water District
- Utilities for property: Cable Available, Sewer Connected & Paid, Internet Available, Natural Gas Available
Community & HOA
Location
- Region: Sacramento
Financial & listing details
- Price per square foot: $380/sqft
- Tax assessed value: $783,368
- Annual tax amount: $9,162
- Date on market: 3/20/2026
- Road surface type: Paved, Chip And Seal
Price history
| Date | Event | Price |
|---|---|---|
| 4/20/2026 | Sold | $1,250,000+8.7%$380/sqft |
Source: MetroList Services of CA #226033491 Report a problem | ||
| 3/30/2026 | Pending sale | $1,150,000$350/sqft |
Source: MetroList Services of CA #226033491 Report a problem | ||
| 3/20/2026 | Listed for sale | $1,150,000+103.5%$350/sqft |
Source: MetroList Services of CA #226033491 Report a problem | ||
| 1/9/2015 | Sold | $565,000-23.8%$172/sqft |
Source: MetroList Services of CA #14062494 Report a problem | ||
| 12/18/2013 | Listing removed | $741,500$226/sqft |
Source: SACM #13066203 Report a problem | ||
| 12/7/2013 | Price change | $741,500-0.5%$226/sqft |
Source: SACM #13066203 Report a problem | ||
| 11/10/2013 | Listed for sale | $745,000$227/sqft |
Source: SACM #13066203 Report a problem | ||
Public tax history
| Year | Property taxes | Tax assessment |
|---|---|---|
| 2025 | $9,162 +1.4% | $783,368 +2% |
| 2024 | $9,032 +2.4% | $768,009 +2% |
| 2023 | $8,818 +1.7% | $752,951 +2% |
| 2022 | $8,670 +5% | $738,188 +2% |
| 2021 | $8,255 -0.9% | $723,715 +1% |
| 2020 | $8,329 +2.2% | $716,295 +2% |
| 2019 | $8,149 +2.7% | $702,251 +2% |
| 2018 | $7,936 +1.4% | $688,482 +2% |
| 2017 | $7,828 +19% | $674,984 +17.7% |
| 2016 | $6,577 +41.6% | $573,514 +40.3% |
| 2015 | $4,645 | $408,715 +2% |
| 2014 | $4,645 | $400,710 +4.8% |
| 2013 | -- | $382,398 +407.9% |
| 2012 | -- | $75,294 +2% |
| 2011 | -- | $73,819 +0.8% |
| 2010 | -- | $73,269 +1.8% |
| 2008 | -- | $72,005 +2% |
| 2007 | -- | $70,594 +2% |
| 2006 | -- | $69,211 +2% |
| 2005 | -- | $67,855 +2% |
| 2004 | -- | $66,526 +1.9% |
| 2003 | -- | $65,307 +2% |
| 2002 | -- | $64,027 +2% |
| 2001 | -- | $62,772 +2% |
| 2000 | -- | $61,542 |
Find assessor info on the county website
Neighborhood: South Land Park
Nearby homes
- $714,7003 bd2 ba1.9k sqft1708 Potrero Way, Sacramento, CA 95822Off Market
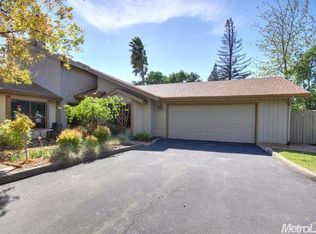
- $694,5004 bd3 ba2.1k sqft1711 Harian Way, Sacramento, CA 95822Off Market

- $694,8003 bd2 ba1.9k sqft5000 Hillard St, Sacramento, CA 95822Off Market

- $972,8005 bd4 ba2.5k sqft4951 Michele Ln, Sacramento, CA 95822Off Market
- $614,2003 bd2 ba1.8k sqft1710 Potrero Way, Sacramento, CA 95822Off Market
- $1,024,6003 bd2 ba1.9k sqft4950 Michele Ln, Sacramento, CA 95822Off Market
- $652,3003 bd2 ba1.8k sqft1721 Harian Way, Sacramento, CA 95822Off Market
- $561,9003 bd2 ba1.8k sqft1706 Potrero Way, Sacramento, CA 95822Off Market
Nearby schools
GreatSchools rating
- 7/10Sutterville Elementary SchoolGrades: K-6Distance: 0.1 mi
- 4/10California Middle SchoolGrades: 7-8Distance: 1.6 mi
- 6/10C. K. McClatchy High SchoolGrades: 9-12Distance: 1.4 mi
Get a cash offer in 3 minutes
Find out how much your home could sell for in as little as 3 minutes with a no-obligation cash offer.
Estimated market value
$1,243,500
Get a cash offer in 3 minutes
Find out how much your home could sell for in as little as 3 minutes with a no-obligation cash offer.
Estimated market value
$1,243,500
- California
- Sacramento County
- Sacramento
- 95822
- South Land Park
- 4971 Michele Ln
Nearby cities
Nearby neighborhoods
Nearby zip codes
Other Sacramento Topics
