Skip main navigation
Closed
  • $370,000

    4971 Niagara Dr NW, Acworth, GA 30102

    4beds
    2,632sqft
    Single Family Residence
    Built in 1997
    6,359 Square Feet Lot
    $394,100 Zestimate®
    $141/sqft
    $2,762 Estimated rent

    Home value

    $394,100

    $374,000 - $414,000

    $2,762/mo

    Zestimate® history
    Loading
    Loading...

    Owner options

    List your home for rent

    $2,762/mo

    Rent Zestimate®

    Find your next renter with Zillow Rental Manager. Plus, with online applications, you can quickly screen prospective tenants – for free.

    Learn more

    $2,762/mo

    Rent Zestimate®

    Refinance and save

    $2,946/mo

    Est. payment

    Refinancing to a lower rate could help reduce your monthly payments and save thousands over the life of the loan.

    See today's rates

    $2,946/mo

    Est. payment

    Explore your selling options

    Work with a Zillow partner agent

    Leverage their expertise and Zillow's premium Showcase listings to get your home seen by more buyers.

    Get started

    List with your own agent

    Get your home in front of millions of buyers by listing it on Zillow.

    Learn how to do it

    Sell it yourself

    Take full control of how buyers see your home on Zillow by listing For Sale by Owner (FSBO).

    List your home

    What's special

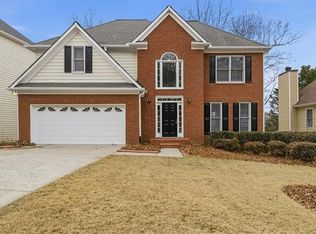
    Spacious Family Home with Character in Acworth, GA Welcome to 4971 Niagara Dr, a charming two-story home nestled in a vibrant Acworth neighborhood. This residence offers four bedrooms, all conveniently located on the second floor, and 2 1/2 bathrooms, with two full baths upstairs and a half bath on the main level. Featuring a mix of hardwood, tile, and carpeted flooring, this home combines comfort with durability. Home Features: Versatile Living Spaces: The main level includes a formal living room, dining room, and a family room adorned with a striking marble fireplace capable of using gas or burning natural wood, setting the stage for cozy evenings and family gatherings. The family room's cathedral ceilings open up to a catwalk that bridges the upstairs hall to the bedrooms, adding a dramatic architectural element. Gourmet Kitchen and More: The kitchen is the heart of the home, perfect for meal preparations and family time. Adjacent areas include a two-story foyer with a coat closet, enhancing the home's welcoming feel. Luxurious Primary Suite: The extra-large primary bedroom leads into an en-suite bathroom equipped with dual sink vanity, a separate shower, and a jacuzzi tub, ideal for relaxation. The suite also boasts a remarkably large closet and an additional linen closet for ample storage. Outdoor Living: Enjoy the outdoors from the screened-in porch or step out onto the balcony to take in the views of the wooded lot. The backyard slopes gently, offering natural landscape features and additional privacy. Community and Location: Situated in a fantastic neighborhood with beautifully maintained tennis courts, a welcoming pool, and even a pond suitable for fishing, this home is set in a community designed for active and enjoyable living. Its excellent location near Wade Green provides easy access to Interstate 75, making commuting and traveling a breeze. Potential and Practicality: While this home requires some work, it presents a wonderful opportunity for customization. With its partially finished full basement, there is ample space for expansion or creating additional living areas tailored to your needs. Embrace the opportunity to make 4971 Niagara Dr your new family home, where space, functionality, and community come together in a perfect blend. This Acworth gem is ready for its next owners to bring their vision to life and enjoy everything it has to offer.

    Zillow last checked:

    Listing updated:

    Listed by:

    Robert Wolf 770-529-0707,

    Keller Williams Realty Partners

    Bought with:

    No Sales Agent, 0

    Non-Mls Company

    Source: GAMLS,MLS#: 10324593MLS Logo

    Facts & features

    Interior

    Bedrooms & bathrooms
    • Bedrooms: 4
    • Bathrooms: 3
    • Full bathrooms: 2
    • 1/2 bathrooms: 1
    Rooms
    • Room types: Family Room, Foyer, Sun Room, Laundry
    Kitchen
    • Features: Kitchen Island, Pantry
    Heating
    • Natural Gas
    Cooling
    • Ceiling Fan(s), Central Air, Electric
    Appliances
    • Included: Dishwasher, Microwave, Oven/Range (Combo)
    • Laundry: Upper Level
    Features
    • High Ceilings, Entrance Foyer, Split Bedroom Plan, Vaulted Ceiling(s)
    • Flooring: Hardwood, Carpet, Tile
    • Basement: Daylight,Interior Entry,Exterior Entry,Full,Unfinished
    • Attic: Pull Down Stairs
    • Number of fireplaces: 1
    • Fireplace features: Family Room, Gas Starter, Other
    • Common walls with other units/homes: No Common Walls
    Interior area
    • Total structure area: 2,632
    • Total interior livable area: 2,632 sqft
    • Finished area above ground: 2,411
    • Finished area below ground: 221

    Property

    Parking
    • Total spaces: 2
    • Parking features: Attached, Garage Door Opener, Garage, Kitchen Level
    • Has attached garage: Yes
    Features
    • Levels: Three Or More
    • Stories: 3
    • Patio & porch: Patio, Deck, Screened
    Lot
    • Size: 6,359 Square Feet
    • Features: Sloped
    Details
    • Parcel number: 20001602220

    Construction

    Type & style
    • Home type: SingleFamily
    • Architectural style: Traditional
    • Property subtype: Single Family Residence
    Materials
    • Other
    • Roof: Composition
    Condition
    • Resale
    • New construction: No
    • Year built: 1997

    Utilities & green energy

    • Sewer: Public Sewer
    • Water: Public
    • Utilities for property: Cable Available, Electricity Available, High Speed Internet, Natural Gas Available, Sewer Connected, Phone Available, Water Available

    Community & HOA

    Community
    • Features: Pool, Street Lights, Tennis Court(s)
    • Subdivision: Shaw Lake
    HOA
    • Has HOA: Yes
    • Services included: Maintenance Grounds, Swimming, Tennis
    • HOA fee: $700 annually
    Location
    • Region: Acworth

    Financial & listing details

    • Price per square foot: $141/sqft
    • Tax assessed value: $374,120
    • Annual tax amount: $3,053
    • Date on market: 6/21/2024
    • Cumulative days on market: 125 days
    • Listing agreement: Exclusive Right To Sell
    • Listing terms: Cash,Conventional,FHA,Other,VA Loan
    • Electric utility on property: Yes

    Price history

    DateEventPrice
    10/24/2024Sold$370,000-4.9%$141/sqft
    Source: GAMLS #10324593 Report a problem
    9/11/2024Listed for sale$389,000$148/sqft
    Source: GAMLS #10324593 Report a problem
    9/6/2024Contingent$389,000$148/sqft
    Source: GAMLS #10324593 Report a problem
    8/30/2024Price change$389,000-4.4%$148/sqft
    Source: GAMLS #10324593 Report a problem
    8/27/2024Price change$407,000-4.7%$155/sqft
    Source: GAMLS #10324593 Report a problem
    6/22/2024Listed for sale$427,000+103.3%$162/sqft
    Source: GAMLS #10324593 Report a problem
    3/3/2023Sold$210,000+33%$80/sqft
    Source: Public Record Report a problem
    12/27/1996Sold$157,900$60/sqft
    Source: Public Record Report a problem

    Public tax history

    YearProperty taxesTax assessment
    2024$4,512 +47.8%$149,648
    2023$3,053 -9.5%$149,648 +8.2%
    2022$3,376 +48.3%$138,300 +57.1%
    2021$2,276 $88,044
    2020$2,276 $88,044
    2019$2,276 +9.2%$88,044 +11.1%
    2018$2,083 $79,252 +10.8%
    2017$2,083 +15.7%$71,508
    2016$1,800 +2.7%$71,508 +4.6%
    2015$1,754 -0.8%$68,364
    2014$1,769 +36.2%$68,364 +31.1%
    2013$1,298 -0.8%$52,160
    2012$1,309 -16.1%$52,160 -13.6%
    2011$1,561 -23.2%$60,404 -26%
    2010$2,034 $81,632
    2009$2,034 +7.9%$81,632
    2006$1,885 +3.6%$81,632 +4.1%
    2005$1,820 $78,436
    2004$1,820 $78,436
    2003$1,820 -0.1%$78,436
    2002$1,821 -0.6%$78,436 +4.5%
    2001$1,832 +1.6%$75,056 +2.1%
    2000$1,803 $73,512
    Find assessor info on the county website

    Neighborhood: 30102

    Nearby schools

    GreatSchools rating
    Schools provided by the listing agent
    • Elementary: Pitner
    • Middle: Palmer
    • High: North Cobb

    Source: GAMLS. This data may not be complete. We recommend contacting the local school district to confirm school assignments for this home.

    Get a cash offer in 3 minutes
    Find out how much your home could sell for in as little as 3 minutes with a no-obligation cash offer.
    Estimated market value
    $394,100
    Get a cash offer in 3 minutes
    Find out how much your home could sell for in as little as 3 minutes with a no-obligation cash offer.
    Estimated market value
    $394,100