Skip main navigation
Sold for $370,000
  • $370,000

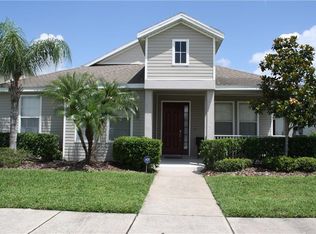
    4971 Pall Mall St W, Kissimmee, FL 34758

    4beds
    1,741sqft
    Single Family Residence
    Built in 2005
    6,621 Square Feet Lot
    $348,400 Zestimate®
    $213/sqft
    $2,411 Estimated rent

    Home value

    $348,400

    $331,000 - $366,000

    $2,411/mo

    Zestimate® history
    Loading
    Loading...

    Owner options

    List your home for rent

    $2,411/mo

    Rent Zestimate®

    Find your next renter with Zillow Rental Manager. Plus, with online applications, you can quickly screen prospective tenants – for free.

    Learn more

    $2,411/mo

    Rent Zestimate®

    Refinance and save

    $2,784/mo

    Est. payment

    Refinancing to a lower rate could help reduce your monthly payments and save thousands over the life of the loan.

    See today's rates

    $2,784/mo

    Est. payment

    Explore your selling options

    Work with a Zillow partner agent

    Leverage their expertise and Zillow's premium Showcase listings to get your home seen by more buyers.

    Get started

    List with your own agent

    Get your home in front of millions of buyers by listing it on Zillow.

    Learn how to do it

    Sell it yourself

    Take full control of how buyers see your home on Zillow by listing For Sale by Owner (FSBO).

    List your home

    What's special

    View of the poolKitchen islandGranite counter topsWood plank like tileModern glass doorsFront porchAccess to the pool
    **PRICE REDUCED**Beautiful 4 bedrooms ,3 full bathrooms, relax in your front porch after a hard work day or refresh in your own pool or spa. Wood plank like tile throughout. The kitchen has modern soft close cabinets with granite counter tops, plenty of counter space and kitchen island for the gourmet chef to cook the most delicious foods for the family. Samsung stainless steel appliances complement this spacious kitchen. Eat in spaces in the kitchen. The large living room with a view of the pool through a large display of sliding doors. Split bedroom plan. The primary bedroom has his/her walking closet. The Primary bathroom features double sink vanity with soft close doors, spacious shower with modern glass doors. The second bathroom is conveniently located by the 3 bedrooms and the front of the house and the 3rd bathroom has its own door to give access to the pool.

    Zillow last checked:

    Listing updated:

    Listed by:

    Janne Pena 407-433-3301,

    JMP REALTY, INC. 407-932-4700

    Bought with:

    Janne Pena, 651542

    JMP REALTY, INC.

    Source: Stellar MLS,MLS#: S5116296MLS LogoOriginating MLS: Osceola

    Facts & features

    Interior

    Bedrooms & bathrooms
    • Bedrooms: 4
    • Bathrooms: 3
    • Full bathrooms: 3
    Rooms
    • Room types: Living Room
    Primary bedroom
    • Description: Room1
    • Features: Walk-In Closet(s)
    • Level: First
    • Dimensions: 13x15
    Bedroom 2
    • Description: Room5
    • Features: Built-in Closet
    • Level: First
    • Dimensions: 10x11
    Bedroom 3
    • Description: Room6
    • Features: Built-in Closet
    • Level: First
    • Dimensions: 11x10
    Bedroom 4
    • Description: Room7
    • Features: Built-in Closet
    • Level: First
    • Dimensions: 11x11
    Dinette
    • Description: Room3
    • Features: No Closet
    • Level: First
    • Dimensions: 8x10
    Kitchen
    • Description: Room4
    • Features: No Closet
    • Level: First
    • Dimensions: 14x12
    Living room
    • Description: Room2
    • Features: No Closet
    • Level: First
    • Dimensions: 15x11
    Heating
    • Central, Electric
    Cooling
    • Central Air
    Appliances
    • Included: Dishwasher, Microwave, Range, Refrigerator, Tankless Water Heater
    • Laundry: Laundry Room
    Features
    • Eating Space In Kitchen, Thermostat
    • Flooring: Ceramic Tile
    • Doors: Sliding Doors
    • Has fireplace: No
    Interior area
    • Total structure area: 2,508
    • Total interior livable area: 1,741 sqft

    Property

    Parking
    • Total spaces: 1
    • Parking features: Driveway
    • Attached garage spaces: 1
    • Has uncovered spaces: Yes
    Features
    • Levels: One
    • Stories: 1
    • Patio & porch: Deck, Rear Porch, Screened
    • Exterior features: Lighting
    • Has private pool: Yes
    • Pool features: Gunite, In Ground
    • Has spa: Yes
    • Spa features: In Ground
    • Has view: Yes
    • View description: Pool
    Lot
    • Size: 6,621 Square Feet
    • Dimensions: 55 x 102
    • Features: Landscaped
    Details
    • Parcel number: 142628525100010140
    • Zoning: OPUD
    • Special conditions: None

    Construction

    Type & style
    • Home type: SingleFamily
    • Property subtype: Single Family Residence
    Materials
    • Block, Stucco
    • Foundation: Slab
    • Roof: Shingle
    Condition
    • Completed
    • New construction: No
    • Year built: 2005

    Utilities & green energy

    • Sewer: Public Sewer
    • Water: Public
    • Utilities for property: Public

    Community & HOA

    Community
    • Features: Dock, Fitness Center, Gated Community - Guard, Pool
    • Pet fee: $0 monthly
    • Subdivision: TRAFALGAR
    HOA
    • Has HOA: Yes
    • Amenities included: Clubhouse, Fitness Center, Gated, Playground, Pool, Recreation Facilities, Spa/Hot Tub
    • Services included: 24-Hour Guard, Reserve Fund, Maintenance Grounds, Pool Maintenance, Private Road, Recreational Facilities
    • HOA fee: $337 monthly
    • HOA name: ARTEMIS
    Location
    • Region: Kissimmee

    Financial & listing details

    • Price per square foot: $213/sqft
    • Tax assessed value: $287,200
    • Annual tax amount: $4,195
    • Date on market: 11/26/2024
    • Cumulative days on market: 42 days
    • Listing terms: Conventional
    • Ownership: Fee Simple
    • Total actual rent: 0
    • Road surface type: Paved, Asphalt

    Price history

    DateEventPrice
    3/4/2025Sold$370,000-3.3%$213/sqft
    Source: Stellar MLS #S5116296 Report a problem
    1/9/2025Pending sale$382,500$220/sqft
    Source: Stellar MLS #S5116296 Report a problem
    12/24/2024Price change$382,500-1.9%$220/sqft
    Source: Stellar MLS #S5116296 Report a problem
    11/26/2024Listed for sale$389,900-2.5%$224/sqft
    Source: Stellar MLS #S5116296 Report a problem
    11/6/2024Listing removed$2,495$1/sqft
    Source: Zillow Rentals Report a problem
    10/30/2024Price change$2,495-2%$1/sqft
    Source: Zillow Rentals Report a problem
    10/21/2024Listed for rent$2,545-3.8%$1/sqft
    Source: Zillow Rentals Report a problem
    8/15/2024Listing removed--
    Source: Zillow Rentals Report a problem
    8/7/2024Listed for rent$2,645+1.9%$2/sqft
    Source: Zillow Rentals Report a problem
    7/22/2024Listing removed--
    Source: Zillow Rentals Report a problem
    7/17/2024Price change$2,595-3.7%$1/sqft
    Source: Zillow Rentals Report a problem
    7/9/2024Price change$2,695-3.6%$2/sqft
    Source: Zillow Rentals Report a problem
    7/2/2024Price change$2,795-1.4%$2/sqft
    Source: Zillow Rentals Report a problem
    6/20/2024Listed for rent$2,835+66.8%$2/sqft
    Source: Zillow Rentals Report a problem
    5/16/2023Sold$400,000-3.6%$230/sqft
    Source: Public Record Report a problem
    4/14/2023Pending sale$415,000$238/sqft
    Source: Stellar MLS #O6101057 Report a problem
    4/2/2023Listed for sale$415,000-3.5%$238/sqft
    Source: Stellar MLS #O6101057 Report a problem
    3/24/2023Listing removed--
    Source: Stellar MLS #O6059790 Report a problem
    2/3/2023Price change$429,990-1.1%$247/sqft
    Source: Stellar MLS #O6059790 Report a problem
    11/3/2022Price change$434,990-3.3%$250/sqft
    Source: Stellar MLS #O6059790 Report a problem
    9/14/2022Listed for sale$450,000+91.5%$258/sqft
    Source: Stellar MLS #O6059790 Report a problem
    6/6/2019Listing removed$1,700$1/sqft
    Source: BRIDGE REALTY GROUP #S5018747 Report a problem
    6/2/2019Listed for rent$1,700+13.7%$1/sqft
    Source: BRIDGE REALTY GROUP #S5018747 Report a problem
    4/23/2018Listing removed$1,495$1/sqft
    Source: DeNike Realty and Property Management Report a problem
    4/5/2018Listed for rent$1,495$1/sqft
    Source: DeNike Realty and Property Management Report a problem
    6/21/2017Sold$234,990+135%$135/sqft
    Source: Agent Provided Report a problem
    9/24/2010Sold$100,000-64.8%$57/sqft
    Source: Public Record Report a problem
    8/11/2005Sold$284,200$163/sqft
    Source: Public Record Report a problem

    Public tax history

    YearProperty taxesTax assessment
    2025$4,692 +2.2%$287,200 +0.2%
    2024$4,589 +9.4%$286,700 -4.2%
    2023$4,196 +12.7%$299,300 +18.3%
    2022$3,723 +13.8%$252,900 +34.4%
    2021$3,271 +6.3%$188,200 +7.3%
    2020$3,077 +2.5%$175,400 +4%
    2019$3,002 $168,700 +5.8%
    2018$3,002 +6.5%$159,500 +2%
    2017$2,818 +0.3%$156,300 +1.8%
    2016$2,808 +4.4%$153,600 +20.2%
    2015$2,690 +17.7%$127,800 +7%
    2014$2,287 $119,400 +1.9%
    2013-- $117,200 +2.1%
    2012-- $114,800 -1.7%
    2011-- $116,800 -4.5%
    2010-- $122,300 -30.9%
    2009-- $177,000 -22.2%
    2008-- $227,500
    Find assessor info on the county website

    Neighborhood: 34758

    Nearby schools

    GreatSchools rating
    Schools provided by the listing agent
    • Elementary: Reedy Creek Elem (K 5)
    • Middle: Horizon Middle
    • High: Poinciana High School

    Source: Stellar MLS. This data may not be complete. We recommend contacting the local school district to confirm school assignments for this home.

    Get a cash offer in 3 minutes
    Find out how much your home could sell for in as little as 3 minutes with a no-obligation cash offer.
    Estimated market value
    $348,400
    Get a cash offer in 3 minutes
    Find out how much your home could sell for in as little as 3 minutes with a no-obligation cash offer.
    Estimated market value
    $348,400