Skip main navigation
Off market
  • $380,500

    4971 Poplar Springs Cir, Gainesville, GA 30507

    4beds
    2,102sqft
    SingleFamily
    Built in 1985
    1.33 Acres Lot
    $380,500 Zestimate®
    $181/sqft
    $2,118 Estimated rent

    Home value

    $380,500

    $358,000 - $403,000

    $2,118/mo

    Zestimate® history
    Loading
    Loading...

    Owner options

    List your home for rent

    $2,118/mo

    Rent Zestimate®

    Find your next renter with Zillow Rental Manager. Plus, with online applications, you can quickly screen prospective tenants – for free.

    Learn more

    $2,118/mo

    Rent Zestimate®

    Refinance and save

    $2,395/mo

    Est. payment

    Refinancing to a lower rate could help reduce your monthly payments and save thousands over the life of the loan.

    See today's rates

    $2,395/mo

    Est. payment

    Explore your selling options

    Work with a Zillow partner agent

    Leverage their expertise and Zillow's premium Showcase listings to get your home seen by more buyers.

    Get started

    List with your own agent

    Get your home in front of millions of buyers by listing it on Zillow.

    Learn how to do it

    Sell it yourself

    Take full control of how buyers see your home on Zillow by listing For Sale by Owner (FSBO).

    List your home

    What's special

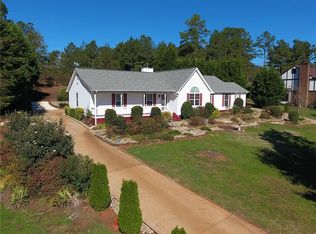
    With a gentle park-like setting this 4BR/2.5BA meticulously maintained home invites you to escape it all through a secret-garden style passage to the upper level garden with a sunset view veranda. The well manicured site features a shop, mature fruit & decorative trees, artfully grown shrubs, well planned drainage, fenced front & back areas, & fully enclosed pet yard with concrete flooring. Strolling from the upper garden down to the Camilla lined middle lawn you will find a generously sized patio just off of the spacious kitchen. This kitchen is the heart of the home set up perfectly for those large family gatherings with updated silestone counters, undermount sink, walk-in pantry, breakfast bar, breakfast area, utility closet, & central vacuum system. The defined spaces provide the option of traditional living or changing it up a bit to comfortably accommodate todays GãFROM HOMEGÃÂ¥ style of living. Featuring a family room with masonry fireplace, formal living room with built-in storage bench, & a formal dining room. Upstairs features 4 Bedrooms, 3 of which are well suited for Queen to King sized beds & the 4th is best suited for a private home office with a closet or a twin/crib sized bedroom. 1 HVAC unit replaced in 2019, 2017 Septic pumped & line replacement, under termite bond, carpets & kitchen tile grout professionally cleaned just before listing. Exterior has been regularly painted. ***Masks are required during entire viewing of the interior*** ** Call to schedule your tour **

    This property is not currently displayed as for sale or rent on Zillow. This may be different from what's on other websites or public sources.

    Facts & features

    Interior

    Bedrooms & bathrooms
    • Bedrooms: 4
    • Bathrooms: 3
    • Full bathrooms: 2
    • 1/2 bathrooms: 1
    Heating
    • Forced air, Electric
    Cooling
    • Central, Other
    Appliances
    • Included: Dishwasher
    • Laundry: In Hall,Main Level
    Features
    • Central Vacuum,Disappearing Attic Stairs,Entrance
    • Flooring: Tile, Hardwood
    • Basement: Crawl Space
    • Has fireplace: Yes
    • Fireplace features: Living Room,Masonry
    • Common walls with other units/homes: No Common Walls
    Interior area
    • Total interior livable area: 2,102 sqft

    Property

    Parking
    • Total spaces: 2
    • Parking features: Garage - Attached
    Accessibility
    • Accessibility features: Accessible Electrical and Environmental Controls
    Features
    • Patio & porch: Patio
    • Exterior features: Brick
    • Fencing: Back Yard, Front Yard, Privacy, Wood, Chain Link
    Lot
    • Size: 1.33 Acres
    • Features: Front Yard,Landscaped,Level,Private,Sloped,Wooded
    Details
    • Additional structures: Outbuilding, Workshop, Other, Kennel/Dog Run
    • Parcel number: 15030B000034

    Construction

    Type & style
    • Home type: SingleFamily
    • Architectural style: Traditional,Tudor
    Materials
    • masonry
    • Foundation: Crawl/Raised
    • Roof: Composition
    Condition
    • Resale
    • Year built: 1985

    Utilities & green energy

    • Electric: Other
    • Sewer: Septic Tank
    • Water: Public
    • Utilities for property: Electricity Available,Water Available

    Community & HOA

    Location
    • Region: Gainesville

    Financial & listing details

    • Price per square foot: $181/sqft
    • Tax assessed value: $364,800
    • Annual tax amount: $3,603
    • Road surface type: Asphalt

    Price history

    DateEventPrice
    12/31/2020Sold$251,000-4.2%$119/sqft
    Source: GAMLS #8889562 Report a problem
    11/25/2020Pending sale$262,000$125/sqft
    Source: Keller Williams Lanier Partner #8889562 Report a problem
    11/16/2020Listed for sale$262,000+89.9%$125/sqft
    Source: Keller Williams Lanier Partner #8889562 Report a problem
    4/28/2000Sold$138,000$66/sqft
    Source: Public Record Report a problem

    Public tax history

    YearProperty taxesTax assessment
    2025$3,603 +10.9%$145,920 +11.3%
    2024$3,250 +2%$131,080 +5.8%
    2023$3,187 +17.2%$123,880 +22.9%
    2022$2,720 -3.5%$100,800 +2.2%
    2021$2,818 +17%$98,600 +15.1%
    2020$2,408 -2.3%$85,680 -0.4%
    2019$2,464 +8.7%$86,000 +7.8%
    2018$2,266 -2.2%$79,800 +38.3%
    2017$2,318 +41.4%$57,720
    2016$1,639 +40.6%$57,720 +41%
    2015$1,166 $40,931
    2014$1,166 $40,931
    2013-- --
    2012-- --
    2011-- --
    2010-- --
    2009$1,632 +16.6%--
    2007$1,400 +0.3%--
    2006$1,395 +3.6%--
    2005$1,347 +4.6%--
    2004$1,288 +2.8%--
    2003$1,252 +1.8%--
    2002$1,231 +5.6%--
    2001$1,166 +19.7%--
    2000$974 $42,352
    Find assessor info on the county website

    Neighborhood: 30507

    Nearby schools

    GreatSchools rating
    Schools provided by the listing agent
    • Elementary: Myers
    • Middle: South Hall
    • High: Johnson

    Source: The MLS. This data may not be complete. We recommend contacting the local school district to confirm school assignments for this home.

    Get a cash offer in 3 minutes
    Find out how much your home could sell for in as little as 3 minutes with a no-obligation cash offer.
    Estimated market value
    $380,500
    Get a cash offer in 3 minutes
    Find out how much your home could sell for in as little as 3 minutes with a no-obligation cash offer.
    Estimated market value
    $380,500