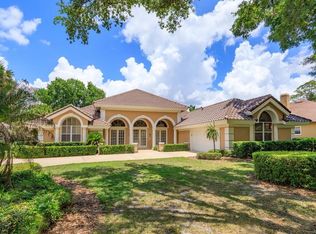
Welcome to Your Private Oasis in Lake Forest. Discover the epitome of refined Florida living in this stunning single-story residence nestled within the coveted, guard-gated Lake Forest community. This meticulously maintained, move-in ready home seamlessly blends elegant design with functional living spaces, offering 4 generous bedrooms, 3 full bathrooms, and approximately 2,714 square feet of thoughtfully designed living space. This property presents an exceptional opportunity for discerning buyers seeking both luxury and lifestyle. Step inside to experience the sophisticated ambiance created by soaring trayed ceilings that enhance the home's sense of space and light throughout. The intelligently designed 3-way split floor plan ensures privacy for all household members, making it ideal for families, multi-generational living, or those who frequently host guests. The heart of the home features an inviting family room anchored by a cozy fireplace, creating a perfect setting for family togetherness. This versatile living space effortlessly transitions from quiet family evenings to entertaining friends and loved ones. The well-appointed kitchen stands as the culinary centerpiece of this exceptional home, designed to delight both casual cooks and gourmet enthusiasts alike. At the heart of this space, a spacious center island provides abundant workspace for meal preparation, baking projects, or casual dining. Quality finishes, ample cabinetry, and modern conveniences create a kitchen that's as beautiful as it is functional. Step through sliding glass doors onto your expansive screened lanai, an entertainer's dream and the perfect extension of your indoor living space. The centerpiece of your backyard retreat is a sparkling private pool, and therapeutic spa, surrounded by mature, lush vegetation that creates a natural privacy screen. This tropical backdrop transforms your outdoor space into a secluded resort-style escape. Lake Forest is more than just a neighborhood—it's a lifestyle destination. The Association provides 24-hour manned security, offering residents invaluable peace of mind and an added layer of safety. Your HOA dues unlock access to an impressive collection of resort-caliber amenities that rival the finest clubs: A magnificent 10,000 square foot clubhouse serves as the community's gathering place, hosting events, providing meeting spaces, and fostering connections among neighbors. The fully equipped fitness center features modern equipment for cardio, strength training, and more. Take a refreshing dip in the Jr. Olympic-sized community pool, perfect for serious swimming or leisurely recreation. The adjacent heated spa provides year-round relaxation and therapeutic benefits. Six professionally maintained, lighted tennis courts allow you to play at your convenience, day or evening. Direct access to a sprawling 55-acre lake opens up opportunities for fishing, kayaking, paddleboarding, and peaceful waterside relaxation. This natural amenity adds immeasurable value to the Lake Forest lifestyle. This Lake Forest residence represents a rare opportunity to acquire a turnkey home in one of Central Florida's most desirable communities. The move-in ready condition means you can begin enjoying your new lifestyle immediately—no delays, no renovations, just pure enjoyment. Schedule your private tour today and experience the Lake Forest lifestyle firsthand. This is more than a house—it's your gateway to the Florida dream.
Sold for $777,000
Zillow last checked:
Listing updated:
Bought with:
Michelle O'Callaghan, 613557
COLDWELL BANKER REALTY
Source: Stellar MLS,MLS#: O6351507 Originating MLS: Orlando Regional
Originating MLS: Orlando Regional
Price history
| Date | Event | Price |
|---|---|---|
| 11/20/2025 | Sold | $777,000$286/sqft |
Source:  Stellar MLS #O6351507 Report a problem Stellar MLS #O6351507 Report a problem | ||
| 10/17/2025 | Pending sale | $777,000$286/sqft |
Source: Stellar MLS #O6351507 Report a problem | ||
| 10/13/2025 | Listed for sale | $777,000+166.1%$286/sqft |
Source: Stellar MLS #O6351507 Report a problem | ||
| 1/18/2017 | Sold | $292,000-7%$108/sqft |
Source: Public Record Report a problem | ||
| 12/15/2016 | Pending sale | $314,000$116/sqft |
Source: JR KROLL REALTY #O5471445 Report a problem | ||
| 11/16/2016 | Price change | $314,000-4.8%$116/sqft |
Source: JR KROLL REALTY #O5471445 Report a problem | ||
| 10/18/2016 | Listed for sale | $329,900-2.9%$122/sqft |
Source: Homepath #O5432462 Report a problem | ||
| 8/20/2016 | Listing removed | $339,900$125/sqft |
Source: JR KROLL REALTY #O5432462 Report a problem | ||
| 5/27/2016 | Pending sale | $339,900$125/sqft |
Source: JR KROLL REALTY #O5432462 Report a problem | ||
| 5/15/2016 | Price change | $339,900-5.6%$125/sqft |
Source: JR KROLL REALTY #O5432462 Report a problem | ||
| 4/9/2016 | Listed for sale | $359,900+26.3%$133/sqft |
Source: JR KROLL REALTY #O5432462 Report a problem | ||
| 8/24/2015 | Listing removed | $284,900$105/sqft |
Source: Homepath #O5337441 Report a problem | ||
| 8/21/2015 | Pending sale | $284,900$105/sqft |
Source: Homepath #O5337441 Report a problem | ||
| 8/20/2015 | Listed for sale | $284,900$105/sqft |
Source: Homepath #O5337441 Report a problem | ||
| 8/18/2015 | Pending sale | $284,900$105/sqft |
Source: Homepath #O5337441 Report a problem | ||
| 8/14/2015 | Price change | $284,900-3.4%$105/sqft |
Source: Homepath #O5337441 Report a problem | ||
| 8/8/2015 | Listed for sale | $294,900$109/sqft |
Source: Homepath #O5337441 Report a problem | ||
| 7/28/2015 | Pending sale | $294,900$109/sqft |
Source: Homepath #O5337441 Report a problem | ||
| 7/7/2015 | Price change | $294,900-6.4%$109/sqft |
Source: Homepath #O5337441 Report a problem | ||
| 6/5/2015 | Price change | $314,900-3.1%$116/sqft |
Source: Homepath #O5337441 Report a problem | ||
| 5/19/2015 | Price change | $324,900-4.4%$120/sqft |
Source: Homepath #O5337441 Report a problem | ||
| 4/14/2015 | Price change | $339,900-2.9%$125/sqft |
Source: JR KROLL REALTY #O5337441 Report a problem | ||
| 3/5/2015 | Price change | $349,900-4.1%$129/sqft |
Source: Homepath #O5337441 Report a problem | ||
| 1/30/2015 | Price change | $364,900-3.9%$134/sqft |
Source: Homepath #O5337441 Report a problem | ||
| 12/27/2014 | Listed for sale | $379,900-14.5%$140/sqft |
Source: JR Kroll Realty #O5337441 Report a problem | ||
| 3/1/2007 | Sold | $444,500+67.1%$164/sqft |
Source: Public Record Report a problem | ||
| 11/3/1998 | Sold | $266,000+6.8%$98/sqft |
Source: Public Record Report a problem | ||
| 11/2/1995 | Sold | $249,000$92/sqft |
Source: Public Record Report a problem | ||
Get a cash offer in 3 minutes
Find out how much your home could sell for in as little as 3 minutes with a no-obligation cash offer.
Estimated market value
$767,100
