Settled in a welcoming cul-de-sac, this home brings a sense of comfort and class in a highly sought after neighborhood. As you arrive, the double driveway provides ample parking and the front porch invites you to take a moment and appreciate the neighborhood vibes, overlooking the cul-de-sac where children play. Inside, the warm embrace of hardwood floors greets you. The living room is open and bright, with a high ceiling and fireplace suggesting cozy evenings indoors. Moving further in, the kitchen and family room join to create a vast, open space for family and friends to gather. The family room opens to the backyard and a sunroom offering a 3 season spot to relax and enjoy sounds of nature and the built in water feature. The kitchen is updated and ready for your favorite recipes, complete with granite counters, ample lighting, and quality appliances, including double ovens. There's also a convenient bedroom on the main floor, perfect for guests or a quiet home office. Upstairs awaits a very large primary bedroom, complete with additional space an office, closet or nursery. The updated primary bathroom feels like a personal spa with its modern shower (plumbing ready for a tub, if desired). All bathrooms feature updated granite for a consistently sleek look. Convenient upper-level laundry makes daily routines a breeze, ideally situated near the additional bedrooms which are generous sizes and each have great closets. Downstairs, the finished basement offers a separate entrance, full bath, and flex room that can serve as additional sleeping quarters or an office, augmenting the home's generous living space. What's more, you can breathe easy knowing the new HVAC systems with UV lights designed to purify the air of airborne germs and mold, ensuring a healthy living environment as well as a whole house generator for year-round comfort and peace of mind. This home isnCOt just a place to live; it's a foundation for a healthy, comfortable lifestyle in a vibrant community. *Sq footage does not include 3 season sunroom.
Closed
$850,000
4971 Staverly Ln, Peachtree Corners, GA 30092
4beds
--sqft
Single Family Residence
Built in 1994
0.49 Acres Lot
$916,000 Zestimate®
$--/sqft
$5,175 Estimated rent
Home value
$916,000
$870,000 - $971,000
$5,175/mo
Zestimate® history
Owner options
List your home for rent
$5,175/mo
Rent Zestimate®
Find your next renter with Zillow Rental Manager. Plus, with online applications, you can quickly screen prospective tenants – for free.
$5,175/mo
Rent Zestimate®
Refinance and save
$6,228/mo
Est. payment
Refinancing to a lower rate could help reduce your monthly payments and save thousands over the life of the loan.
$6,228/mo
Est. payment
Explore your selling options
Work with a Zillow partner agent
Leverage their expertise and Zillow's premium Showcase listings to get your home seen by more buyers.
Get startedList with your own agent
Get your home in front of millions of buyers by listing it on Zillow.
Learn how to do itSell it yourself
Take full control of how buyers see your home on Zillow by listing For Sale by Owner (FSBO).
List your homeWhat's special
Zillow last checked:
Listing updated:
Listed by:
Jennifer Re 678-602-7350,
RB Realty
Bought with:
Magdalena Young, 382983
Keller Williams Realty Atlanta North
Source: GAMLS,MLS#: 10299488
Facts & features
Interior
Bedrooms & bathrooms
- Bedrooms: 4
- Bathrooms: 5
- Full bathrooms: 4
- 1/2 bathrooms: 1
- Main level bathrooms: 1
- Main level bedrooms: 1
Rooms
- Room types: Family Room, Foyer, Laundry, Sun Room
Dining room
- Features: Seats 12+
Kitchen
- Features: Breakfast Area, Breakfast Bar, Breakfast Room, Kitchen Island, Pantry
Heating
- Central, Forced Air, Natural Gas
Cooling
- Attic Fan, Ceiling Fan(s), Central Air
Appliances
- Included: Dishwasher, Double Oven, Dryer, Gas Water Heater, Other, Refrigerator, Washer
- Laundry: Upper Level
Features
- Central Vacuum, Tray Ceiling(s), Vaulted Ceiling(s), Walk-In Closet(s), Wet Bar
- Flooring: Carpet, Hardwood
- Windows: Double Pane Windows, Skylight(s)
- Basement: Daylight,Exterior Entry,Finished,Full,Interior Entry
- Attic: Pull Down Stairs
- Number of fireplaces: 3
- Fireplace features: Factory Built, Family Room, Gas Log, Living Room, Master Bedroom
- Common walls with other units/homes: No Common Walls
Interior area
- Total structure area: 0
- Finished area above ground: 0
- Finished area below ground: 0
Property
Parking
- Total spaces: 2
- Parking features: Garage, Garage Door Opener, Kitchen Level, Side/Rear Entrance
- Has garage: Yes
Features
- Levels: Three Or More
- Stories: 3
- Patio & porch: Deck, Patio, Screened
- Exterior features: Other, Water Feature
- Fencing: Back Yard
- Body of water: None
Lot
- Size: 0.49 Acres
- Features: Cul-De-Sac, Other, Steep Slope, Waterfall
Details
- Parcel number: R6330 345
- Other equipment: Intercom
Construction
Type & style
- Home type: SingleFamily
- Architectural style: Brick 3 Side,Brick Front,Traditional
- Property subtype: Single Family Residence
Materials
- Stucco
- Roof: Composition
Condition
- Resale
- New construction: No
- Year built: 1994
Utilities & green energy
- Electric: Generator
- Sewer: Public Sewer
- Water: Public
- Utilities for property: Cable Available, Electricity Available, Natural Gas Available, Phone Available, Sewer Available, Underground Utilities, Water Available
Green energy
- Water conservation: Low-Flow Fixtures
Community & HOA
Community
- Features: Clubhouse, Park, Playground, Pool, Sidewalks, Street Lights, Swim Team, Tennis Court(s), Walk To Schools, Near Shopping
- Security: Carbon Monoxide Detector(s), Smoke Detector(s)
- Subdivision: Riverfield
HOA
- Has HOA: Yes
- Services included: Maintenance Grounds, Swimming, Tennis
- HOA fee: $909 annually
Location
- Region: Peachtree Corners
Financial & listing details
- Tax assessed value: $857,400
- Annual tax amount: $1,985
- Date on market: 5/16/2024
- Cumulative days on market: 3 days
- Listing agreement: Exclusive Right To Sell
- Electric utility on property: Yes
Price history
| Date | Event | Price |
|---|---|---|
| 6/10/2024 | Sold | $850,000 |
Source:  GAMLS #10299488 Report a problem GAMLS #10299488 Report a problem | ||
| 5/23/2024 | Pending sale | $850,000 |
Source:  FMLS GA #7385875 Report a problem FMLS GA #7385875 Report a problem | ||
| 5/20/2024 | Contingent | $850,000 |
Source: GAMLS #10299488 Report a problem | ||
| 5/16/2024 | Listed for sale | $850,000+150% |
Source: GAMLS #10299488 Report a problem | ||
| 3/25/1998 | Sold | $340,000 |
Source: Public Record Report a problem | ||
Public tax history
| Year | Property taxes | Tax assessment |
|---|---|---|
| 2025 | $12,276 +475.3% | $342,960 +19.9% |
| 2024 | $2,134 +7.5% | $286,120 |
| 2023 | $1,985 | $286,120 +7.7% |
| 2022 | -- | $265,680 +32.8% |
| 2021 | -- | $200,040 |
| 2020 | $6,356 +2.8% | $200,040 |
| 2019 | $6,182 | $200,040 +14.8% |
| 2018 | $6,182 +10.1% | $174,280 |
| 2016 | $5,615 -0.7% | $174,280 |
| 2015 | $5,654 | $174,280 |
| 2014 | $5,654 +8.8% | $174,280 +10.4% |
| 2013 | $5,197 | $157,800 |
| 2012 | -- | $157,800 |
| 2011 | -- | $157,800 |
| 2010 | -- | $157,800 |
| 2009 | -- | $157,800 -11.6% |
| 2007 | -- | $178,560 +11.2% |
| 2006 | -- | $160,640 |
| 2005 | -- | $160,640 |
| 2004 | $2,221 | $160,640 +22.6% |
| 2003 | -- | $131,080 |
| 2002 | $3,816 -2.3% | $131,080 |
| 2001 | $3,908 | $131,080 |
Find assessor info on the county website
Neighborhood: 30092
Nearby homes
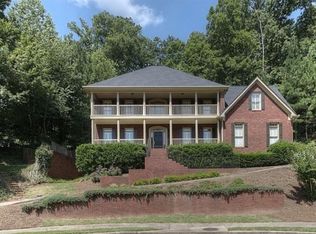
- $974,0005 bd5 ba4.7k sqft4981 Staverly Ln, Peachtree Corners, GA 30092Off Market
- $852,7005 bd3 ba4.3k sqft4986 Staverly Ln, Peachtree Corners, GA 30092Off Market
- $928,2004 bd3 ba5.9k sqft4996 Staverly Ln, Peachtree Corners, GA 30092Off Market
- $921,4004 bd5 ba4.8k sqft5006 Staverly Ln, Peachtree Corners, GA 30092Off Market
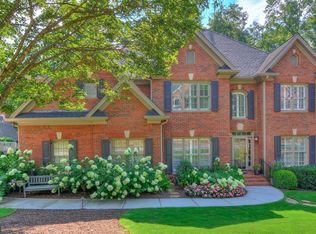
- $872,7004 bd3 ba4.3k sqft5001 Staverly Ln, Peachtree Corners, GA 30092Off Market
- $812,2005 bd5 ba3.1k sqft4436 Missendell Ln, Peachtree Corners, GA 30092Off Market
- $844,8005 bd5 ba3k sqft4450 Missendell Ln, Peachtree Corners, GA 30092Off Market
- $735,4003 bd2 ba2k sqft4976 Sudbrook Way #241, Peachtree Corners, GA 30092Sold
Nearby schools
GreatSchools rating
- 9/10Simpson Elementary SchoolGrades: PK-5Distance: 0.4 mi
- 6/10Pinckneyville Middle SchoolGrades: 6-8Distance: 1.2 mi
- 5/10Norcross High SchoolGrades: 9-12Distance: 2.4 mi
Schools provided by the listing agent
- Elementary: Simpson
- Middle: Pinckneyville
- High: Norcross
Source: GAMLS. This data may not be complete. We recommend contacting the local school district to confirm school assignments for this home.
Get a cash offer in 3 minutes
Find out how much your home could sell for in as little as 3 minutes with a no-obligation cash offer.
Estimated market value
$916,000
Get a cash offer in 3 minutes
Find out how much your home could sell for in as little as 3 minutes with a no-obligation cash offer.
Estimated market value
$916,000
- Georgia
- Gwinnett County
- Peachtree Corners
- 30092
- 4971 Staverly Ln
Nearby cities
Nearby neighborhoods
Nearby zip codes
Other Peachtree Corners Topics
- Apartments for Rent in 30092
- Houses for Sale in 30092
- Houses for Rent in 30092
- 30092 Real Estate
- Peachtree Corners Condos
- Houses for Sale in Peachtree Corners
- Newest Listings in Peachtree Corners
- Peachtree Corners Home Values
- Peachtree Corners Real Estate Agents
- Peachtree Corners Refinance
- Peachtree Corners Mortgage Rates
