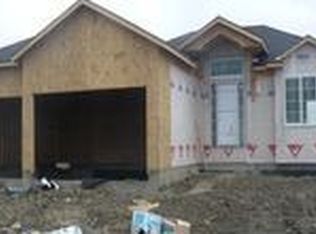
This New Rambler Plan has it all with room to grow! The exterior includes brick columns framing the front door and brick on the lower front of the house. When entering into the home you are greeted with vaulted ceilings and an open floor plan. This home is great for entertaining with the open living room, dining room, and kitchen. The Kitchen features custom knotty alder cabinetry and an island with breakfast bar. Tucked behind the Kitchen is a hallway that leads you to the master suite after passing by the mudroom/laundry room. The master suite includes a walk-in closet and bathroom with dual sinks. On the opposite side of the house you will find 2 spare bedrooms and a spare bathroom. The unfinished basement has room for a family room, bathroom, & 2 additional bedrooms. ****Images shown are not of actual home listed and may not represent selections. Please call our office for more details.
This property is not currently displayed as for sale or rent on Zillow. This may be different from what's on other websites or public sources.