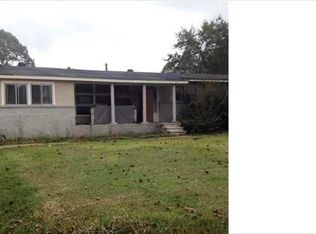
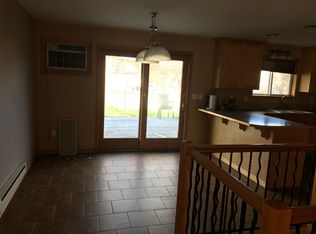
Welcome to this beautifully updated home sitting on 1.8 acres in Sylvan Springs. This 3 bedroom 2 bath home features an open floor plan perfect for entertaining. The kitchen has been updated with gorgeous granite countertops along with a granite topped bar for additional seating, new fixtures & appliances. The bathrooms have been fully updated as well. Downstairs you will find a 2 car garage with additional space for a workshop, hobbies or could very easily be turned into a bonus room. Spend your mornings drinking your coffee on the covered front porch while releaxing the day away on the covered back deck. This home is conveniently located to restaurants, shopping & more while feeling like you are tucked away from the hustle & bustle of daily life. Schedule your showing today to make this your home sweet home!
For sale
Price cut: $5K (9/10)
$240,000
4972 Birmingport Rd, Mulga, AL 35118
3beds
1,581sqft
Single Family Residence
Built in 1972
1.87 Acres Lot
$-- Zestimate®
$152/sqft
$-- HOA
What's special
Beautifully updated homeNew fixtures and appliancesCovered back deckCovered front porch
- 60 days
- 380
- 37
Zillow last checked:
Listing updated:
Listed by:
Dawn Penfield 205-441-4182,
Keller Williams-Jasper
Source: GALMLS,MLS#: 21459778
Facts & features
Interior
Bedrooms & bathrooms
- Bedrooms: 3
- Bathrooms: 2
- Full bathrooms: 2
Rooms
- Room types: Bedroom, Dining Room, Bathroom, Kitchen
Bedroom 1
- Level: First
Bedroom 2
- Level: First
Bedroom 3
- Level: First
Bathroom 1
- Level: First
Dining room
- Level: First
Kitchen
- Features: Stone Counters
- Level: First
Living room
- Level: First
Basement
- Area: 1581
Heating
- Central, Natural Gas
Cooling
- Central Air
Appliances
- Included: Dishwasher, Microwave, Electric Oven, Refrigerator, Stainless Steel Appliance(s), Stove-Electric, Gas Water Heater
- Laundry: Electric Dryer Hookup, Washer Hookup, In Basement, Basement Area, Yes
Features
- Recessed Lighting, Workshop (INT), Smooth Ceilings, Linen Closet, Separate Shower, Tub/Shower Combo
- Flooring: Carpet, Tile, Vinyl
- Basement: Full,Unfinished,Block
- Attic: Other,Yes
- Has fireplace: No
Interior area
- Total interior livable area: 1,581 sqft
- Finished area above ground: 1,581
- Finished area below ground: 0
Property
Parking
- Total spaces: 2
- Parking features: Basement, Driveway, Garage Faces Side
- Attached garage spaces: 2
- Has uncovered spaces: Yes
Features
- Levels: One
- Stories: 1
- Patio & porch: Porch, Covered (DECK), Deck
- Pool features: None
- Has view: Yes
- View description: None
- Waterfront features: No
Lot
- Size: 1.87 Acres
- Features: Acreage, Few Trees
Details
- Parcel number: 2000254000017.000
- Special conditions: N/A
Construction
Type & style
- Home type: SingleFamily
- Property subtype: Single Family Residence
Materials
- Brick
- Foundation: Basement
Condition
- Year built: 1972
Utilities & green energy
- Sewer: Septic Tank
- Water: Public
Community & HOA
Community
- Subdivision: None
Location
- Region: Mulga
Financial & listing details
- Price per square foot: $152/sqft
- Tax assessed value: $148,400
- Annual tax amount: $745
- Price range: $240K - $240K
- Date on market: 7/21/2026
Estimated market value
Not available
Estimated sales range
Not available
Not available
Price history
| Date | Event | Price |
|---|---|---|
| 9/10/2026 | Price change | $240,000-2%$152/sqft |
Source:  GALMLS #21459778 Report a problem GALMLS #21459778 Report a problem | ||
| 8/14/2026 | Price change | $245,000-2%$155/sqft |
Source: GALMLS #21459778 Report a problem | ||
| 7/21/2026 | Listed for sale | $250,000+122.2%$158/sqft |
Source: GALMLS #21459778 Report a problem | ||
| 12/23/2025 | Sold | $112,531+10.4%$71/sqft |
Source: Public Record Report a problem | ||
| 3/16/2018 | Sold | $101,900+2%$64/sqft |
Source: GALMLS #805947 Report a problem | ||
| 2/9/2018 | Pending sale | $99,900$63/sqft |
Source: RE/MAX Advantage North #805947 Report a problem | ||
| 2/8/2018 | Listed for sale | $99,900-16.7%$63/sqft |
Source: RE/MAX Advantage North #805947 Report a problem | ||
| 12/15/2017 | Listing removed | $119,900$76/sqft |
Source: Birmingham - Vestavia #770195 Report a problem | ||
| 4/29/2017 | Price change | $119,900-7.7%$76/sqft |
Source: Birmingham - Vestavia #770195 Report a problem | ||
| 4/26/2017 | Price change | $129,900+8.3%$82/sqft |
Source: Birmingham - Vestavia #770195 Report a problem | ||
| 4/23/2017 | Price change | $119,900-7.7%$76/sqft |
Source: Keller Williams - Birmingham - Vestavia #770195 Report a problem | ||
| 12/30/2016 | Listed for sale | $129,900$82/sqft |
Source: Keller Williams - Birmingham - Vestavia #770195 Report a problem | ||
Public tax history
| Year | Property taxes | Tax assessment |
|---|---|---|
| 2025 | $745 +7.4% | $13,980 +6.9% |
| 2024 | $694 | $13,080 |
| 2023 | $694 +18.8% | $13,080 +17.2% |
| 2022 | $584 +6.5% | $11,160 +5.9% |
| 2021 | $549 +6.9% | $10,540 +6.3% |
| 2020 | $513 +2.5% | $9,920 +2.3% |
| 2019 | $501 -57.5% | $9,700 -53% |
| 2018 | $1,179 -15.9% | $20,640 -15.9% |
| 2017 | $1,401 | $24,540 |
| 2016 | $1,401 +1.8% | $24,540 +1.8% |
| 2015 | $1,376 -1.4% | $24,100 -1.4% |
| 2014 | $1,396 | $24,440 |
| 2013 | $1,396 | $24,440 |
| 2012 | $1,396 +8.6% | $24,440 +8.6% |
| 2011 | $1,285 +100% | $22,500 +100% |
| 2010 | $642 | $11,250 |
| 2009 | $642 -52.4% | $11,250 -52.4% |
| 2008 | $1,349 +158.2% | $23,620 +158.1% |
| 2007 | $522 -1% | $9,150 -1% |
| 2006 | $527 +3% | $9,238 +3% |
| 2005 | $512 +5.9% | $8,970 -47% |
| 2004 | $484 +8.3% | $16,940 +8.3% |
| 2003 | $446 +17% | $15,640 +134.1% |
| 2002 | $381 | $6,680 |
| 2001 | $381 +0% | $6,680 |
| 2000 | $381 | $6,680 |
Find assessor info on the county website
Monthly payment
Est. payment
Payment breakdown
Explore the cost of this home by adjusting the details. Changes won't be saved.Climate risks
Neighborhood: 35118
Nearby schools
Schools provided by the listing agent
- Elementary: Concord
- Middle: Hueytown
- High: Hueytown
Source: GALMLS. This data may not be complete. We recommend contacting the local school district to confirm school assignments for this home.
Similar homes
- $--3 bd2 ba1.5k sqft5404 Justice St, Mulga, AL 35118Auction
 Auction.com 2
 - $225,0003 bd2 ba1.4k sqft1253 4th Way, Pleasant Grove, AL 35127For Sale

 MLS ID #21463314, Nakia Walker, Opendoor Brokerage LLC. GALMLS
 - $237,0004 bd3 ba2.1k sqft1223 6th St, Pleasant Grove, AL 35127For Sale
 MLS ID #21451695, Nakia Walker, Opendoor Brokerage LLC. GALMLS
 - $229,5003 bd2 ba1.9k sqft929 5th Way, Pleasant Grove, AL 35127For Sale
 MLS ID #21461537, Brad Bozeman, ARC Realty Vestavia. GALMLS
 - $212,0003 bd2 ba1.4k sqft1111 3rd Ln, Pleasant Grove, AL 35127For SaleMLS ID #21449592, Nakia Walker, Opendoor Brokerage LLC. GALMLS
- $220,0003 bd2 ba1.3k sqft6049 Gwin Cir, Bessemer, AL 35023For SaleMLS ID #21449955, Christa Rainey, Five Star Real Estate, LLC. GALMLS
- $168,0003 bd1 ba1k sqft1785 Old Port Dr, Mulga, AL 35118For SaleMLS ID #21461960, Teresa Tanner, RealtySouth-I459 Southwest. GALMLS
- $259,9003 bd2 ba1.6k sqft1342 4th Ave, Pleasant Grove, AL 35127For SaleMLS ID #21459723, Amy Spinks, Realty Pros, LLC. GALMLS
- $235,0005 bd2 ba1.7k sqft5800 Longview Dr, Adamsville, AL 35005For SaleMLS ID #21457846, Sebrena Davis, Keller Williams Metro North. GALMLS
- $134,9003 bd2 ba1.7k sqft5113 Wood Ave, Mulga, AL 35118For SaleMLS ID #21452858, Ben Davis, Spartan Realty LLC. GALMLS
- $164,9003 bd2 ba1.7k sqftAtt & Spectrum, Adamsville, AL 35005For SaleMLS ID #21464895, Regenia Lenoir, Sweet HOMElife Real Estate. GALMLS
- $249,0004 bd2 ba1.7k sqft103 Pinecrest Rd, Bessemer, AL 35023For SaleMLS ID #21452750, Thomas Allen, SeBro Realty. GALMLS
- $264,9003 bd3 ba1.7k sqftSpectrum, Bessemer, AL 35023For SaleMLS ID #21463296, Randy Allen, ARC Realty Vestavia. GALMLS
- $145,0003 bd2 ba1.6k sqft500 Lexington St, Birmingham, AL 35224For SaleMLS ID #21453990, Karina Barone, RealtySouth-Inverness Office. GALMLS
- $155,0003 bd2 ba1.4k sqft118 Highland Dr, Bessemer, AL 35023For SaleMLS ID #21464966, Mason Sanders, Keller Williams Realty Hoover. GALMLS
- $305,0003 bd3 ba2.2k sqft1235 13th Way, Pleasant Grove, AL 35127For SaleMLS ID #21457053, Tammie King, Norluxe Realty Birmingham LLC. GALMLS
- $179,9004 bd2 ba1.4k sqft5569 Rockdale Rd, Bessemer, AL 35022For SaleMLS ID #21463660, Marc Scholl, ARC Realty Vestavia. GALMLS
- $290,0003 bd2 ba1.8k sqft2126 Rock Mountain Dr, Mc Calla, AL 35111For SaleMLS ID #21459189, Amy Valentine, Bob Watkins Realty. GALMLS
- $234,9003 bd3 ba1.5k sqft749 Nytol Cir, Birmingham, AL 35210For SaleMLS ID #21462298, Robert Salmons, Entera Realty LLC. GALMLS
- $299,9003 bd2 ba2.1k sqft1125 Jackson Dr, Bessemer, AL 35023For SaleMLS ID #21458906, Jennifer BROWN, Five Star Real Estate, LLC. GALMLS
