Skip main navigation
Sold
  • Price Unknown

    4972 Cattle Ln, El Paso, TX 79934

    4beds
    2,398sqft
    Single Family Residence
    Built in 2014
    0.3 Acres Lot
    $405,600 Zestimate®
    $--/sqft
    $2,361 Estimated rent

    Home value

    $405,600

    $373,000 - $438,000

    $2,361/mo

    Zestimate® history
    Loading
    Loading...

    Owner options

    List your home for rent

    $2,361/mo

    Rent Zestimate®

    Find your next renter with Zillow Rental Manager. Plus, with online applications, you can quickly screen prospective tenants – for free.

    Learn more

    $2,361/mo

    Rent Zestimate®

    Refinance and save

    Refinancing to a lower rate could help reduce your monthly payments and save thousands over the life of the loan.

    See today's rates

    Explore your selling options

    Work with a Zillow partner agent

    Leverage their expertise and Zillow's premium Showcase listings to get your home seen by more buyers.

    Get started

    List with your own agent

    Get your home in front of millions of buyers by listing it on Zillow.

    Learn how to do it

    Sell it yourself

    Take full control of how buyers see your home on Zillow by listing For Sale by Owner (FSBO).

    List your home

    What's special

    Rv parkingHuge lotSolar panelsFire pit areaWalking pathBreakfast barIndulgent bathroom suite
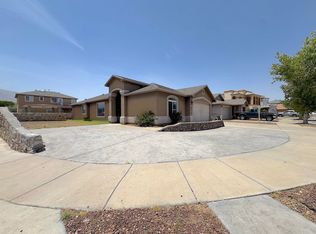
    AMAZING CUSTOMIZED HOME WITH 3 CAR GARAGE, RV PARKING, SOLAR PANELS & MORE ON A HUGE LOT! This immaculate home has it all: 4 large bedrooms, 2.5 baths laid out in an elegant spacious and open plan. An upgraded chef's kitchen, featuring a luxury GE Monogram double oven range and breakfast bar, opens into the home's family areas, separate from a formal area that could serve as a formal living or dining room. The primary suite has resort like feel, with an indulgent bathroom suite and immense amount of closet space. The remaining 3 bedrooms separated from the primary, are all spacious with ceiling fans and ample closet space. The entire home has been upgraded with large windows to enhance its natural light. Furthermore, the home's huge back yard has enough space to facilitate RV parking on one side, a fire pit area, extended/oversized patio, walking path, storage shed and still more room on the other side! Great location with a wonderful view of the mountain from the primary suite and backyard.

    Zillow last checked:

    Listing updated:

    Listed by:

    Sandra H Luthi 0466227 915-474-3760,

    Bachmann & Luthi Real Estate,

    Christian E. Luthi 0516921 915-474-3760

    Bought with:

    Tristan Isiah Cooper, 0747234

    El Paso Homes Realty

    Source: GEPAR,MLS#: 933949MLS Logo

    Facts & features

    Interior

    Bedrooms & bathrooms
    • Bedrooms: 4
    • Bathrooms: 3
    • Full bathrooms: 2
    • 1/2 bathrooms: 1
    Heating
    • Natural Gas, Central
    Cooling
    • Refrigerated, Ceiling Fan(s)
    Appliances
    • Included: Dishwasher, Disposal, Double Oven, Fan Hood, Free-Standing Gas Oven, See Remarks
    • Laundry: Electric Dryer Hookup, Washer Hookup
    Features
    • Double Vanity, Ceiling Fan(s), Kitchen Island, LR DR Combo, Pantry, Walk-In Closet(s), Zoned MBR
    • Flooring: Tile, Carpet
    • Windows: Blinds, Drapes
    • Has fireplace: No
    Interior area
    • Total structure area: 2,398
    • Total interior livable area: 2,398 sqft

    Property

    Features
    • Patio & porch: Covered
    • Exterior features: See Remarks, Walled Backyard, Back Yard Access
    • Pool features: None
    • Fencing: Back Yard
    Lot
    • Size: 0.3 Acres
    • Features: Subdivided
    Details
    • Additional structures: Shed(s)
    • Parcel number: S13799900106885
    • Zoning: R1
    • Special conditions: None

    Construction

    Type & style
    • Home type: SingleFamily
    • Architectural style: 1 Story
    • Property subtype: Single Family Residence
    Materials
    • Stucco
    • Roof: Shingle,Composition
    Condition
    • Year built: 2014

    Utilities & green energy

    • Water: City

    Community & HOA

    Community
    • Subdivision: Sandstone Ranch
    HOA
    • Has HOA: No
    • Amenities included: None
    • Services included: None
    Location
    • Region: El Paso

    Financial & listing details

    • Tax assessed value: $317,000
    • Annual tax amount: $8,380
    • Date on market: 11/21/2025
    • Cumulative days on market: 6 days
    • Listing terms: Cash,Conventional,FHA,TX Veteran,VA Loan

    Price history

    DateEventPrice
    1/2/2026Sold--
    Source: GEPAR #933949 Report a problem
    11/27/2025Pending sale$424,950$177/sqft
    Source: GEPAR #933949 Report a problem
    11/21/2025Listed for sale$424,950$177/sqft
    Source: GEPAR #933949 Report a problem
    5/7/2014Sold--
    Source: GEPAR #551843 Report a problem

    Public tax history

    YearProperty taxesTax assessment
    2025-- $317,000 +2.8%
    2024$6,867 +4.7%$308,460 +10%
    2023$6,556 -5.8%$280,418 +10%
    2022$6,956 -8%$254,925
    2021$7,558 +6.5%$254,925 +4.1%
    2020$7,094 +9.8%$245,000 +7.5%
    2019$6,461 +14.2%$227,809 +10%
    2018$5,658 +1.2%$207,099
    2017$5,591 -6.6%$207,099 -8.2%
    2016$5,985 +723.8%$225,586
    2015$727 $225,586 +749.6%
    2014$727 $26,551
    2013-- $26,551
    Find assessor info on the county website

    Neighborhood: Sandstone Ranch Estates

    Nearby schools

    GreatSchools rating
    Schools provided by the listing agent
    • Elementary: Tom Lea Jr
    • Middle: Nolanrich
    • High: Andress

    Source: GEPAR. This data may not be complete. We recommend contacting the local school district to confirm school assignments for this home.

    Sell for more on Zillow
    Get a Zillow Showcase℠ listing at no additional cost and you could sell for .
    $405,600
    2% more
    +$8,112
    With Zillow Showcase(estimated)
    $413,712