Skip main navigation
Off market
  • $271,600

    4972 Hartley Dr, Lyndhurst, OH 44124

    3beds
    2baths
    1,298sqft
    SingleFamily
    Built in 1965
    10,018 Square Feet Lot
    $271,600 Zestimate®
    $209/sqft
    $2,077 Estimated rent

    Home value

    $271,600

    $255,000 - $288,000

    $2,077/mo

    Zestimate® history
    Loading
    Loading...

    Owner options

    List your home for rent

    $2,077/mo

    Rent Zestimate®

    Find your next renter with Zillow Rental Manager. Plus, with online applications, you can quickly screen prospective tenants – for free.

    Learn more

    $2,077/mo

    Rent Zestimate®

    Refinance and save

    $1,935/mo

    Est. payment

    Refinancing to a lower rate could help reduce your monthly payments and save thousands over the life of the loan.

    See today's rates

    $1,935/mo

    Est. payment

    Explore your selling options

    Work with a Zillow partner agent

    Leverage their expertise and Zillow's premium Showcase listings to get your home seen by more buyers.

    Get started

    List with your own agent

    Get your home in front of millions of buyers by listing it on Zillow.

    Learn how to do it

    Sell it yourself

    Take full control of how buyers see your home on Zillow by listing For Sale by Owner (FSBO).

    List your home

    What's special

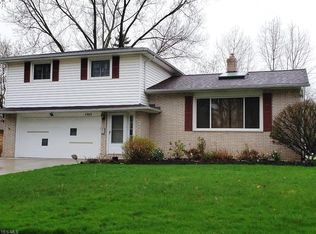
    Superior convenient ranch styled living, offering move right in condition! Very well maintained. Remodeled baths with rear full bath offering spa shower. 3 bedrooms and 2 full baths. Formal dining room and eat-in kitchen; dishwasher, fridge, range and disposal included. Wood flooring in living room and bedrooms. Newly added rear mud room; perfect for first floor laundry. Full divided lower level offering unique recreation room, separate laundry area with washer and dryer, glass block windows and extra storage space. Recent updates since 2011: attic insulated, interior paint, light fixtures, 6 panel interior doors, fire door between garage and mud room, refinished wood flooring in 2 bedrooms, mud room refinished with electrical and plumbing added, new windows in rear bath and mud room, new front screen door, shower added in rear bath, recreation room finished with pallet wall, front exterior brick solar lighting added, ridge vent installed in attic, 3 new windows in front of house, lateral storm drain and downspouts cleaned out. 2 car attached garage with opener. Fantastic rear yard with patio; pergola added in 2013. Just moments to premiere shopping, restaurants, schools, city amenities, freeway and more.

    This property is off market, which means it's not currently listed for sale or rent on Zillow. This may be different from what's available on other websites or public sources.

    Facts & features

    Interior

    Bedrooms & bathrooms
    • Bedrooms: 3
    • Bathrooms: 2
    Heating
    • Forced air
    Cooling
    • Central
    Features
    • Basement: Finished
    Interior area
    • Total interior livable area: 1,298 sqft

    Property

    Parking
    • Total spaces: 2
    • Parking features: Garage - Attached
    Features
    • Exterior features: Brick
    Lot
    • Size: 10,018 Square Feet
    Details
    • Parcel number: 71102021

    Construction

    Type & style
    • Home type: SingleFamily
    Materials
    • brick
    • Roof: Asphalt
    Condition
    • Year built: 1965

    Community & HOA

    Location
    • Region: Lyndhurst

    Financial & listing details

    • Price per square foot: $209/sqft
    • Tax assessed value: $211,100
    • Annual tax amount: $5,552

    Price history

    DateEventPrice
    1/30/2015Sold$137,000-1.4%$106/sqft
    Source: MLS Now #3667115 Report a problem
    11/14/2014Listed for sale$139,000+21.8%$107/sqft
    Source: Howard Hanna - Willoughby #3667115 Report a problem
    5/13/2011Sold$114,130$88/sqft
    Source: Public Record Report a problem
    3/3/2011Listed for sale$114,130-30.4%$88/sqft
    Source: Fannie Mae #3207076 Report a problem
    4/28/2004Sold$163,900$126/sqft
    Source: Public Record Report a problem

    Public tax history

    YearProperty taxesTax assessment
    2025$5,552 +11.7%$73,890
    2024$4,970 +5.6%$73,890 +30.7%
    2023$4,707 +0.6%$56,530
    2022$4,679 +0.9%$56,530
    2021$4,637 -3.5%$56,530 +10%
    2020$4,808 +8.2%$51,380
    2019$4,444 +0.2%$51,380
    2018$4,437 +3.7%$51,380 +13%
    2017$4,279 +0.7%$45,470
    2016$4,247 $45,470
    2015$4,247 -1.3%$45,470 -2%
    2014$4,303 +1.4%$46,420
    2013$4,244 +2.5%$46,420
    2012$4,141 -2.6%$46,420 -11.8%
    2011$4,250 +2.8%$52,610
    2010$4,135 +0.6%$52,610
    2009$4,109 -4.8%$52,610 -9%
    2008$4,315 +8.7%$57,830
    2007$3,968 +0.6%$57,830
    2006$3,946 +6.7%$57,830 +11%
    2005$3,697 +9.6%$52,090
    2004$3,372 +5.6%$52,090
    2003$3,193 +5.8%$52,090 +10.5%
    2002$3,017 -46.2%$47,150
    2001$5,606 +7.1%$47,150
    2000$5,234 $47,150
    Find assessor info on the county website

    Neighborhood: 44124

    Nearby schools

    GreatSchools rating
    Schools provided by the listing agent
    • Elementary: Souh Euclid-Lyndhurst
    • High: South Euclid-Lyndhurst
    • District: South Euclid-Lyndhur

    Source: The MLS. This data may not be complete. We recommend contacting the local school district to confirm school assignments for this home.

    Get a cash offer in 3 minutes
    Find out how much your home could sell for in as little as 3 minutes with a no-obligation cash offer.
    Estimated market value
    $271,600
    Get a cash offer in 3 minutes
    Find out how much your home could sell for in as little as 3 minutes with a no-obligation cash offer.
    Estimated market value
    $271,600