Welcome to your dream home in the highly coveted Cobblestone Manor neighborhood of East Cobb. This 4-sided brick home features 5 bedrooms + plus an upstairs loft, 4-1/2 bathrooms and a newly finished basement! As you step inside, you're greeted by an inviting open layout perfect for entertaining. The well-appointed kitchen features stainless steel appliances including a gas cooktop with pot-filler, a generous island with additional seating and a walk-in pantry. Adjacent to the kitchen, the spacious family room invites relaxation around a cozy fireplace, creating a warm ambiance for gatherings with loved ones and leads to a screened porch. The home also features a separate dining room, laundry on the main level and a powder room. Also located on the main level, you will find the primary suite, featuring a custom bench seat under the windows which makes a perfect reading nook, a custom walk-in closet and an en-suite bathroom boasting a double vanity, spa tub, separate shower and a private water closet. As you arrive upstairs, you will be greeted by a spacious loft area with custom built-ins, 2 large bedrooms with access to a jack-n-jill bathroom each having private sinks and a 3rd bedroom with an en-suite bathroom and walk-in closet. The finished terrace level is an entertainer's paradise, offering a flex space, kitchenette, bedroom, bathroom and large storage room. Outside, you will find a luscious level backyard for outdoor enjoyment and play, while the active swim/tennis neighborhood provides opportunities for recreation and community connection. With sidewalks throughout the community, it's easy to enjoy strolls and bike rides in this picturesque setting. Located in a prime East Cobb location with easy access to major highways including 400, 285, and 75, as well as numerous Chattahoochee River trails, Downtown Roswell, and a plethora of shopping and dining options, this home offers the perfect blend of convenience and tranquility. Don't miss your opportunity to make this exquisite residence your own! Schools: Mt Bethel ES, Dickerson MS, Walton HS
Closed
$1,415,000
4972 Kentwood Dr, Marietta, GA 30068
5beds
4,562sqft
Single Family Residence
Built in 2015
7,405 Square Feet Lot
$1,374,100 Zestimate®
$310/sqft
$5,383 Estimated rent
Home value
$1,374,100
$1.31M - $1.44M
$5,383/mo
Zestimate® history
Owner options
List your home for rent
$5,383/mo
Rent Zestimate®
Find your next renter with Zillow Rental Manager. Plus, with online applications, you can quickly screen prospective tenants – for free.
$5,383/mo
Rent Zestimate®
Refinance and save
$8,618/mo
Est. payment
Refinancing to a lower rate could help reduce your monthly payments and save thousands over the life of the loan.
$8,618/mo
Est. payment
Explore your selling options
Work with a Zillow partner agent
Leverage their expertise and Zillow's premium Showcase listings to get your home seen by more buyers.
Get startedList with your own agent
Get your home in front of millions of buyers by listing it on Zillow.
Learn how to do itSell it yourself
Take full control of how buyers see your home on Zillow by listing For Sale by Owner (FSBO).
List your homeWhat's special
Zillow last checked:
Listing updated:
Listed by:
Jennifer Caron Derrick 770-331-4353,
eXp Realty
Bought with:
Meridith Bush, 348317
Keller Williams Realty Atlanta North
Source: GAMLS,MLS#: 10313980
Facts & features
Interior
Bedrooms & bathrooms
- Bedrooms: 5
- Bathrooms: 5
- Full bathrooms: 4
- 1/2 bathrooms: 1
- Main level bathrooms: 1
- Main level bedrooms: 1
Rooms
- Room types: Foyer, Game Room, Laundry, Loft, Media Room, Office
Dining room
- Features: Seats 12+, Separate Room
Kitchen
- Features: Breakfast Area, Breakfast Bar, Kitchen Island, Pantry, Solid Surface Counters, Walk-in Pantry
Heating
- Central, Natural Gas
Cooling
- Ceiling Fan(s), Central Air, Electric
Appliances
- Included: Cooktop, Dishwasher, Disposal, Dryer, Gas Water Heater, Ice Maker, Microwave, Oven, Refrigerator, Stainless Steel Appliance(s), Washer
- Laundry: Other
Features
- Bookcases, Double Vanity, High Ceilings, In-Law Floorplan, Master On Main Level, Tray Ceiling(s), Vaulted Ceiling(s), Walk-In Closet(s), Wet Bar
- Flooring: Carpet, Hardwood, Tile
- Windows: Double Pane Windows, Window Treatments
- Basement: Bath Finished,Daylight,Exterior Entry,Finished,Full,Interior Entry
- Attic: Pull Down Stairs
- Number of fireplaces: 1
- Fireplace features: Family Room, Gas Log
- Common walls with other units/homes: No Common Walls
Interior area
- Total structure area: 4,562
- Total interior livable area: 4,562 sqft
- Finished area above ground: 3,458
- Finished area below ground: 1,104
Property
Parking
- Total spaces: 2
- Parking features: Attached, Garage, Garage Door Opener, Kitchen Level
- Has attached garage: Yes
Features
- Levels: Three Or More
- Stories: 3
- Patio & porch: Deck, Patio, Porch, Screened
- Exterior features: Sprinkler System
- Body of water: None
Lot
- Size: 7,405 Square Feet
- Features: Level
- Residential vegetation: Grassed
Details
- Parcel number: 01008400760
Construction
Type & style
- Home type: SingleFamily
- Architectural style: Brick 4 Side,Craftsman,Traditional
- Property subtype: Single Family Residence
Materials
- Brick
- Roof: Composition
Condition
- Resale
- New construction: No
- Year built: 2015
Utilities & green energy
- Electric: 220 Volts
- Sewer: Public Sewer
- Water: Public
- Utilities for property: Electricity Available, Natural Gas Available, Phone Available, Sewer Connected, Underground Utilities, Water Available
Green energy
- Water conservation: Low-Flow Fixtures
Community & HOA
Community
- Features: Pool, Sidewalks, Street Lights, Tennis Court(s), Near Shopping
- Security: Carbon Monoxide Detector(s), Security System, Smoke Detector(s)
- Subdivision: Cobblestone Manor
HOA
- Has HOA: Yes
- Services included: Reserve Fund, Swimming, Tennis, Trash
- HOA fee: $1,740 annually
Location
- Region: Marietta
Financial & listing details
- Price per square foot: $310/sqft
- Tax assessed value: $1,154,000
- Annual tax amount: $11,109
- Date on market: 6/6/2024
- Cumulative days on market: 4 days
- Listing agreement: Exclusive Agency
- Listing terms: 1031 Exchange,Cash,Conventional,Fannie Mae Approved,FHA,Freddie Mac Approved,VA Loan
- Electric utility on property: Yes
Price history
| Date | Event | Price |
|---|---|---|
| 7/30/2024 | Sold | $1,415,000+4.8%$310/sqft |
Source:  GAMLS #10313980 Report a problem GAMLS #10313980 Report a problem | ||
| 6/15/2024 | Pending sale | $1,350,000$296/sqft |
Source:  FMLS GA #7398904 Report a problem FMLS GA #7398904 Report a problem | ||
| 6/6/2024 | Listed for sale | $1,350,000+72%$296/sqft |
Source: FMLS GA #7398904 Report a problem | ||
| 7/2/2019 | Sold | $785,000-4.8%$172/sqft |
Source:  FMLS GA #6522755 Report a problem FMLS GA #6522755 Report a problem | ||
| 6/17/2019 | Pending sale | $825,000$181/sqft |
Source: Arnold Realty Company, Inc. #6522755 Report a problem | ||
| 6/7/2019 | Price change | $825,000-0.6%$181/sqft |
Source: Arnold Realty Company, Inc. #6522755 Report a problem | ||
| 5/1/2019 | Price change | $829,900-1.2%$182/sqft |
Source: Arnold Realty Company, Inc. #6522755 Report a problem | ||
| 3/21/2019 | Price change | $839,900-2.3%$184/sqft |
Source: Arnold Realty Company #8487255 Report a problem | ||
| 12/12/2018 | Pending sale | $859,900$188/sqft |
Source: Arnold Realty Company, Inc. #6100080 Report a problem | ||
| 11/14/2018 | Listed for sale | $859,900+11.7%$188/sqft |
Source: Arnold Realty Company, Inc. #6100080 Report a problem | ||
| 10/22/2018 | Sold | $770,000-6%$169/sqft |
Source: FMLS GA #6039587 Report a problem | ||
| 10/5/2018 | Pending sale | $819,000$180/sqft |
Source: Harry Norman, REALTORS� #6039587 Report a problem | ||
| 8/31/2018 | Price change | $819,000-2.5%$180/sqft |
Source: Harry Norman, REALTORS� #6039587 Report a problem | ||
| 7/16/2018 | Listed for sale | $839,900$184/sqft |
Source: Harry Norman, REALTORS� #6039587 Report a problem | ||
| 7/11/2018 | Pending sale | $839,900$184/sqft |
Source: Harry Norman, REALTORS� #6039587 Report a problem | ||
| 7/9/2018 | Price change | $839,900-1.2%$184/sqft |
Source: Harry Norman, REALTORS� #6039587 Report a problem | ||
| 5/10/2018 | Price change | $850,000-5.5%$186/sqft |
Source: Harry Norman, REALTORS� #6039587 Report a problem | ||
| 3/28/2018 | Price change | $899,000-5.4%$197/sqft |
Source: Harry Norman REALTORS #6039587 Report a problem | ||
| 3/2/2018 | Listed for sale | $949,900+25.8%$208/sqft |
Source: Harry Norman, REALTORS� #6039587 Report a problem | ||
| 6/26/2015 | Sold | $755,128$166/sqft |
Source: Public Record Report a problem | ||
Public tax history
| Year | Property taxes | Tax assessment |
|---|---|---|
| 2024 | $12,330 +11% | $461,600 +7.3% |
| 2023 | $11,109 +18.2% | $430,316 +33% |
| 2022 | $9,401 | $323,664 |
| 2021 | $9,401 +4.3% | $323,664 +5.7% |
| 2020 | $9,017 -2.9% | $306,108 |
| 2019 | $9,290 | $306,108 |
| 2018 | $9,290 | $306,108 |
| 2017 | $9,290 +21.9% | $306,108 +15.4% |
| 2016 | $7,623 +331.3% | $265,148 +341.9% |
| 2015 | $1,768 | $60,000 |
Find assessor info on the county website
Neighborhood: 30068
Nearby homes
- $1,228,4005 bd4 ba3.6k sqft4968 Kentwood Dr, Marietta, GA 30068Off Market
- $1,155,1005 bd4 ba3.6k sqft4976 Kentwood Dr, Marietta, GA 30068Off Market
- $959,6004 bd4 ba3.7k sqft5030 Merton Ln NE, Marietta, GA 30068Off Market
- $933,9004 bd4 ba3.8k sqft5026 Merton Ln NE, Marietta, GA 30068Off Market
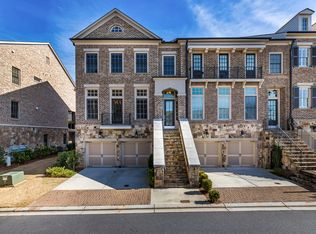
- $1,347,2005 bd5 ba3.6k sqft4964 Kentwood Dr, Marietta, GA 30068Off Market
- $842,6003 bd4 ba3.5k sqft5034 Merton Ln NE, Marietta, GA 30068Off Market
- $1,271,2005 bd4 ba3.5k sqft4980 Kentwood Dr, Marietta, GA 30068Off Market
- $934,3003 bd4 ba3.5k sqft5022 Merton Ln NE, Marietta, GA 30068Off Market
Nearby schools
GreatSchools rating
- 9/10Mount Bethel Elementary SchoolGrades: PK-5Distance: 1.3 mi
- 9/10Dickerson Middle SchoolGrades: 6-8Distance: 0.6 mi
- 10/10Walton High SchoolGrades: 9-12Distance: 2.6 mi
Schools provided by the listing agent
- Elementary: Mount Bethel
- Middle: Dickerson
- High: Walton
Source: GAMLS. This data may not be complete. We recommend contacting the local school district to confirm school assignments for this home.
Get a cash offer in 3 minutes
Find out how much your home could sell for in as little as 3 minutes with a no-obligation cash offer.
Estimated market value
$1,374,100
Get a cash offer in 3 minutes
Find out how much your home could sell for in as little as 3 minutes with a no-obligation cash offer.
Estimated market value
$1,374,100
- Georgia
- Cobb County
- Marietta
- 30068
- 4972 Kentwood Dr
Nearby cities
Nearby neighborhoods
Nearby zip codes
Other Marietta Topics
