Welcome to 4972 Luxemburg Street SE a beautifully updated Legacy-built home offering over 3,600 sq ft of finished living space in the highly sought-after Forest Hills school district. Nestled in a quiet community where homes rarely come available, this property offers a unique opportunity to own one of the neighborhood's most desirable wooded lots. The main floor features 9-foot ceilings, hardwood floors, crown molding, a front sitting room, formal dining area, and family room with a gas fireplace. The remodeled kitchen includes quartz countertops, GE Café appliances, tile backsplash, island, and walk-in pantry. A large mud/laundry room, half bath, and 3-stall attached garage complete the main level. Upstairs, you'll find three generous bedrooms including a luxurious primary suite with tray ceilings, a fully updated bathroom featuring a walk-in shower and jetted soaking tub, (See and a custom walk-in closet that was once a sixth bedroom that could easily be converted back if desired. The finished walkout lower level offers exceptional flexibility with two additional bedrooms or home offices, a full bath, media/game area, and a kitchenette/wet bar, perfect for entertaining guests or multi-generational living. The lower level also includes extra gas heat, keeping the space warm and inviting year-round. Step outside to enjoy peaceful views of the protected wetlands and mature woods from your elevated deck. This home sits on the only wooded lot in the neighborhood, offering privacy, scenic views, and abundant wildlife right from your backyard. Enjoy evenings around the fire pit, an underground dog fence, and a storage shed that's rare for the neighborhood. The landscaping features two prized Japanese maples, one enhancing the home's curb appeal and another creating a serene backdrop near the backyard fire pit. Major mechanical updates include a newer roof (approx. 9 years), furnace (2018), A/C (2022), water heater (2018), and humidifier (2019). Homes in this neighborhood don't hit the market often don't miss your chance to make this exceptional property yours. Schedule your private showing today!
Sold
$717,500
4972 Luxemburg St SE, Grand Rapids, MI 49546
5beds
3,676sqft
Single Family Residence
Built in 1998
0.3 Acres Lot
$738,500 Zestimate®
$195/sqft
$3,791 Estimated rent
Home value
$738,500
$694,000 - $783,000
$3,791/mo
Zestimate® history
Owner options
List your home for rent
$3,791/mo
Rent Zestimate®
Find your next renter with Zillow Rental Manager. Plus, with online applications, you can quickly screen prospective tenants – for free.
$3,791/mo
Rent Zestimate®
Refinance and save
$5,041/mo
Est. payment
Refinancing to a lower rate could help reduce your monthly payments and save thousands over the life of the loan.
$5,041/mo
Est. payment
Explore your selling options
Work with a Zillow partner agent
Leverage their expertise and Zillow's premium Showcase listings to get your home seen by more buyers.
Get startedList with your own agent
Get your home in front of millions of buyers by listing it on Zillow.
Learn how to do itSell it yourself
Take full control of how buyers see your home on Zillow by listing For Sale by Owner (FSBO).
List your homeWhat's special
Gas fireplaceFire pitUpdated bathroomMature woodsFinished walkout lower levelUnderground dog fenceHardwood floors
Zillow last checked:
Listing updated:
Listed by:
Lucas Howard 616-893-6478,
Keller Williams GR East,
April Holp 989-621-4905,
Keller Williams GR East
Bought with:
Angela M Shumay, 6501435140
Berkshire Hathaway HomeServices Michigan Real Estate (Main)
Mark M Brace, 6502368851
Source: MichRIC,MLS#: 25054425
Facts & features
Interior
Bedrooms & bathrooms
- Bedrooms: 5
- Bathrooms: 4
- Full bathrooms: 3
- 1/2 bathrooms: 1
Heating
- Forced Air
Cooling
- Central Air
Appliances
- Included: Humidifier, Dishwasher, Dryer, Microwave, Range, Refrigerator, Washer
- Laundry: Laundry Room, Main Level
Features
- Wet Bar, Center Island, Pantry
- Flooring: Carpet, Ceramic Tile, Other, Wood
- Windows: Window Treatments
- Basement: Walk-Out Access
- Number of fireplaces: 1
- Fireplace features: Gas Log, Living Room
Interior area
- Total structure area: 2,576
- Total interior livable area: 3,676 sqft
- Finished area below ground: 0
Property
Parking
- Total spaces: 3
- Parking features: Garage Door Opener, Attached
- Garage spaces: 3
Features
- Stories: 2
- Fencing: Invisible
Lot
- Size: 0.3 Acres
- Dimensions: 93 x 168 x 93 x 167
- Features: Wooded, Shrubs/Hedges
Details
- Parcel number: 411531361008
- Zoning description: RES
Construction
Type & style
- Home type: SingleFamily
- Architectural style: Traditional
- Property subtype: Single Family Residence
Materials
- Brick, Vinyl Siding
- Roof: Composition
Condition
- New construction: No
- Year built: 1998
Utilities & green energy
- Sewer: Public Sewer
- Water: Public
- Utilities for property: Cable Available, Natural Gas Connected
Community & HOA
HOA
- Has HOA: Yes
- Services included: Snow Removal
- HOA fee: $500 annually
Location
- Region: Grand Rapids
Financial & listing details
- Price per square foot: $195/sqft
- Tax assessed value: $182,802
- Annual tax amount: $5,788
- Date on market: 10/22/2025
- Listing terms: Cash,Conventional
- Road surface type: Paved
Price history
| Date | Event | Price |
|---|---|---|
| 12/31/2025 | Sold | $717,500-0.3%$195/sqft |
Source:  MichRIC #25054425 Report a problem MichRIC #25054425 Report a problem | ||
| 12/10/2025 | Pending sale | $719,900$196/sqft |
Source: MichRIC #25054425 Report a problem | ||
| 11/8/2025 | Price change | $719,900-1.4%$196/sqft |
Source: MichRIC #25054425 Report a problem | ||
| 10/22/2025 | Listed for sale | $729,900+116.3%$199/sqft |
Source: MichRIC #25054425 Report a problem | ||
| 7/25/2005 | Sold | $337,500+10.7%$92/sqft |
Source: Public Record Report a problem | ||
| 7/15/2003 | Sold | $305,000$83/sqft |
Source: Public Record Report a problem | ||
Public tax history
| Year | Property taxes | Tax assessment |
|---|---|---|
| 2025 | $5,788 | $273,300 -0.4% |
| 2024 | -- | $274,500 +28.3% |
| 2021 | -- | $214,000 +6.2% |
| 2020 | -- | $201,600 +12.4% |
| 2019 | -- | $179,300 -1% |
| 2018 | -- | $181,100 +12.6% |
| 2017 | $4,618 | $160,800 +4.3% |
| 2016 | $4,618 | $154,200 |
| 2015 | $4,618 | $154,200 +5.9% |
| 2013 | -- | $145,600 +3.1% |
| 2011 | -- | $141,200 -4.3% |
| 2010 | -- | $147,600 -3.5% |
| 2009 | -- | $152,900 -3.6% |
| 2007 | -- | $158,600 -10.3% |
| 2006 | -- | $176,900 +3.2% |
| 2005 | -- | $171,400 +10.4% |
| 2004 | -- | $155,291 -2.4% |
| 2002 | -- | $159,098 +3.2% |
| 2001 | -- | $154,165 |
Find assessor info on the county website
Neighborhood: 49546
Nearby homes
- $732,6005 bd3 ba-- sqft4950 Luxemburg St SE, Grand Rapids, MI 49546Off Market
- $468,8003 bd2 ba-- sqft5000 Luxemburg St SE, Grand Rapids, MI 49546Off Market
- $601,4004 bd3 ba-- sqft5020 Luxemburg St SE, Grand Rapids, MI 49546Off Market
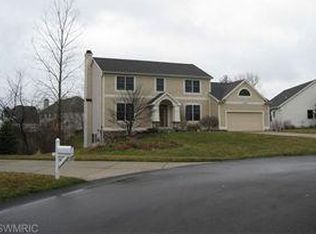
- $698,5004 bd2 ba-- sqft4934 Luxemburg St SE, Grand Rapids, MI 49546Off Market
- $638,7004 bd4 ba-- sqft1089 Huckleberry Ln SE, Grand Rapids, MI 49546Off Market
- $565,7004 bd2 ba-- sqft5042 Luxemburg St SE, Grand Rapids, MI 49546Off Market
- $646,7004 bd3 ba-- sqft4999 Luxemburg St SE, Grand Rapids, MI 49546Off Market
- $731,8004 bd3 ba-- sqft4939 Luxemburg St SE, Grand Rapids, MI 49546Off Market
Nearby schools
GreatSchools rating
- 9/10Meadow Brook Elementary SchoolGrades: K-4Distance: 0.6 mi
- 10/10Northern Hills Middle SchoolGrades: 7-8Distance: 3.7 mi
- 9/10Northern High SchoolGrades: 9-12Distance: 3.4 mi
Get a cash offer in 3 minutes
Find out how much your home could sell for in as little as 3 minutes with a no-obligation cash offer.
Estimated market value
$738,500
Get a cash offer in 3 minutes
Find out how much your home could sell for in as little as 3 minutes with a no-obligation cash offer.
Estimated market value
$738,500
- Michigan
- Kent County
- Grand Rapids
- 49546
- 4972 Luxemburg St SE
Nearby cities
Nearby neighborhoods
Nearby zip codes
Other Grand Rapids Topics
