$25K PRICE IMOROVEMENT! Here's your chance to own the stunning upgraded Columbus model in the new community of Villa Pass! This brand-new Maronda home offers six spacious bedrooms and four and a half bathrooms, including not one but three master suites with private en suite baths. Perfectly designed for a growing family or multigenerational living, this home blends comfort, style, and functionality in every detail. The first floor showcases elegant ceramic plank tile throughout, upgraded crown molding, and a thoughtfully designed open-concept layout. The chef’s kitchen features quartz countertops, 42-inch cabinets, and upgraded stainless steel appliances, all flowing seamlessly into the expansive living and dining areas, ideal for entertaining. Two first-floor bedrooms include private en suite baths, one of which has it's own patio, wetbar and laundy hookups! Upstairs, four generously sized bedrooms and a versatile loft offer ample living space with breathtaking views of Big Bluff Lake. The luxurious primary suite is a true retreat with a cozy sitting area, walk-in closet, and spa-like en suite bathroom with dual sinks, a walk-in shower, and a private water closet. Storage abounds throughout the home with multiple linen closets, under-stair space, and even a dedicated workshop in the two-car garage. Additional highlights include a utility sink, garage door opener, paver driveway and entry, a full irrigation system to keep landscaping lush year-round and a spacious 10x30 screened-in lanai with pavers that creates the perfect outdoor retreat for relaxing or gathering with friends and family. This move-in ready home is also equipped with modern smart-home features such as a Zwave thermostat, video doorbell, smart lighting, and keyless entry for added convenience and peace of mind. A full builder warranty is included, ensuring confidence in your investment. Schedule your private tour today and make this incredible home yours.
Sold for $570,000
$570,000
4972 LYRIC DRIVE, MASCOTTE, FL 34753
6beds
3,649sqft
Single Family Residence
Built in 2025
7,200 Square Feet Lot
$569,900 Zestimate®
$156/sqft
$3,638 Estimated rent
Home value
$569,900
$541,000 - $598,000
$3,638/mo
Zestimate® history
Owner options
List your home for rent
$3,638/mo
Rent Zestimate®
Find your next renter with Zillow Rental Manager. Plus, with online applications, you can quickly screen prospective tenants – for free.
$3,638/mo
Rent Zestimate®
Refinance and save
$3,829/mo
Est. payment
Refinancing to a lower rate could help reduce your monthly payments and save thousands over the life of the loan.
$3,829/mo
Est. payment
Explore your selling options
Work with a Zillow partner agent
Leverage their expertise and Zillow's premium Showcase listings to get your home seen by more buyers.
Get startedList with your own agent
Get your home in front of millions of buyers by listing it on Zillow.
Learn how to do itSell it yourself
Take full control of how buyers see your home on Zillow by listing For Sale by Owner (FSBO).
List your homeWhat's special
Three master suitesVersatile loftSix spacious bedroomsQuartz countertopsOpen-concept layoutUtility sinkFull irrigation system
Zillow last checked:
Listing updated:
Listed by:
Harold Baker 863-604-6272,
KELLER WILLIAMS REALTY SMART 1 863-508-3000,
Katherine Montana - De Jesus 863-508-3000,
KELLER WILLIAMS REALTY SMART 1
Bought with:
Janay Thomas, 3394213
EXP REALTY LLC
Source: Stellar MLS,MLS#: P4936528 Originating MLS: East Polk
Originating MLS: East Polk
Facts & features
Interior
Bedrooms & bathrooms
- Bedrooms: 6
- Bathrooms: 5
- Full bathrooms: 4
- 1/2 bathrooms: 1
Rooms
- Room types: Bonus Room, Loft
Other
- Features: En Suite Bathroom, Wet Bar, Walk-In Closet(s)
- Level: First
- Area: 204 Square Feet
- Dimensions: 12x17
Primary bedroom
- Features: En Suite Bathroom, Walk-In Closet(s)
- Level: Second
- Area: 387.6 Square Feet
- Dimensions: 20.4x19
Bedroom 3
- Features: En Suite Bathroom, Dual Closets
- Level: First
- Area: 247.52 Square Feet
- Dimensions: 22.1x11.2
Bedroom 3
- Features: Built-in Closet
- Level: Second
- Area: 118.29 Square Feet
- Dimensions: 11.7x10.11
Bedroom 4
- Features: Built-in Closet
- Level: Second
- Area: 118.29 Square Feet
- Dimensions: 11.7x10.11
Bedroom 5
- Features: Built-in Closet
- Level: Second
- Area: 143.91 Square Feet
- Dimensions: 11.7x12.3
Bathroom 2
- Features: Shower No Tub, Linen Closet
- Level: First
- Area: 94.35 Square Feet
- Dimensions: 11.1x8.5
Bathroom 2
- Features: Shower No Tub, Window/Skylight in Bath
- Level: First
- Area: 70.76 Square Feet
- Dimensions: 11.6x6.1
Bathroom 3
- Features: Dual Sinks, Water Closet/Priv Toilet, Linen Closet
- Level: Second
- Area: 55.5 Square Feet
- Dimensions: 5x11.1
Balcony porch lanai
- Level: First
- Area: 268.75 Square Feet
- Dimensions: 29.5x9.11
Dining room
- Level: First
- Area: 111 Square Feet
- Dimensions: 11.1x10
Kitchen
- Features: Pantry, Kitchen Island, Built-in Closet
- Level: First
- Area: 188.8 Square Feet
- Dimensions: 16x11.8
Laundry
- Level: Second
- Area: 93.73 Square Feet
- Dimensions: 10.3x9.1
Living room
- Features: Coat Closet
- Level: First
- Area: 493.05 Square Feet
- Dimensions: 22.3x22.11
Loft
- Level: Second
- Area: 334.6 Square Feet
- Dimensions: 23.9x14
Heating
- Central
Cooling
- Central Air
Appliances
- Included: Dishwasher, Dryer, Electric Water Heater, Microwave, Range, Refrigerator, Washer
- Laundry: Electric Dryer Hookup, Gas Dryer Hookup, Inside, Laundry Room, Upper Level, Washer Hookup
Features
- Crown Molding, Eating Space In Kitchen, Kitchen/Family Room Combo, Living Room/Dining Room Combo, Open Floorplan, Primary Bedroom Main Floor, PrimaryBedroom Upstairs, Thermostat, Walk-In Closet(s), Wet Bar, In-Law Floorplan
- Flooring: Carpet, Tile
- Windows: Blinds
- Has fireplace: No
Interior area
- Total structure area: 4,678
- Total interior livable area: 3,649 sqft
Property
Parking
- Total spaces: 2
- Parking features: Garage - Attached
- Attached garage spaces: 2
- Details: Garage Dimensions: 27x20
Features
- Levels: Two
- Stories: 2
- Patio & porch: Front Porch, Patio, Screened
- Exterior features: Irrigation System, Lighting, Sidewalk
Lot
- Size: 7,200 Square Feet
- Residential vegetation: Trees/Landscaped
Details
- Parcel number: 112224001000000800
- Special conditions: None
Construction
Type & style
- Home type: SingleFamily
- Property subtype: Single Family Residence
Materials
- Block, Stucco
- Foundation: Slab
- Roof: Shingle
Condition
- Completed
- New construction: Yes
- Year built: 2025
Details
- Builder model: Columbus
- Builder name: Maronda
Utilities & green energy
- Sewer: Public Sewer
- Water: Public
- Utilities for property: Cable Available, Electricity Connected, Phone Available, Public, Sewer Connected, Street Lights, Water Connected
Community & HOA
Community
- Security: Smoke Detector(s)
- Pet fee: $0 monthly
- Subdivision: VILLAS PASS
HOA
- Has HOA: Yes
- HOA fee: $52 monthly
- HOA name: c/o Maronda Homes
- HOA phone: 407-305-4317
Location
- Region: Mascotte
Financial & listing details
- Price per square foot: $156/sqft
- Tax assessed value: $45,500
- Annual tax amount: $9,407
- Date on market: 10/2/2025
- Cumulative days on market: 155 days
- Listing terms: Cash,Conventional,FHA,USDA Loan,VA Loan
- Ownership: Fee Simple
- Total actual rent: 0
- Electric utility on property: Yes
- Road surface type: Asphalt, Paved
Price history
| Date | Event | Price |
|---|---|---|
| 4/24/2026 | Sold | $570,000-5%$156/sqft |
Source:  Stellar MLS #P4936528 Report a problem Stellar MLS #P4936528 Report a problem | ||
| 3/6/2026 | Pending sale | $599,900$164/sqft |
Source: Stellar MLS #P4936528 Report a problem | ||
| 12/5/2025 | Price change | $599,900-4%$164/sqft |
Source: Stellar MLS #P4936528 Report a problem | ||
| 10/2/2025 | Listed for sale | $625,000+14.4%$171/sqft |
Source: Stellar MLS #P4936528 Report a problem | ||
| 4/23/2025 | Sold | $546,500-2.4%$150/sqft |
Source: Stellar MLS #O6281551 Report a problem | ||
| 4/1/2025 | Pending sale | $559,990$153/sqft |
Source: Stellar MLS #O6281551 Report a problem | ||
| 2/16/2025 | Listed for sale | $559,990$153/sqft |
Source: Stellar MLS #O6281551 Report a problem | ||
Public tax history
| Year | Property taxes | Tax assessment |
|---|---|---|
| 2025 | $1,198 +51.1% | $45,500 |
| 2024 | $793 | $45,500 |
Find assessor info on the county website
Neighborhood: 34753
Nearby homes
- $575,9006 bd5 ba3.6k sqft4972 Lyric Dr, Groveland, FL 34736Off Market

- $440,2004 bd3 ba2.4k sqft4976 Lyric Dr, Mascotte, FL 34753Off Market
- $480,0004 bd3 ba2.4k sqft4968 Lyric Dr, Mascotte, FL 34753Sold
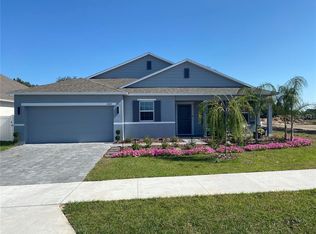
- $436,3004 bd3 ba2.2k sqft4960 Lyric Ln, Groveland, FL 34736Off Market
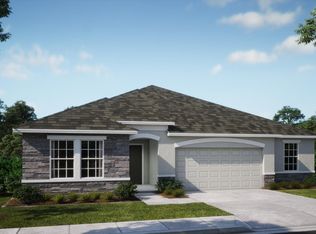
- $454,6705 bd3 ba2.7k sqft4980 Lyric Dr, Mascotte, FL 34753Sold
- $454,0004 bd3 ba2.6k sqft4964 Lyric Dr, Mascotte, FL 34753Off Market
- $510,0005 bd3 ba3k sqft6643 Tempo Way, Mascotte, FL 34753Sold
- $419,9904 bd2 ba2.1k sqft6644 Tempo Way, Mascotte, FL 34753Sold
Nearby schools
GreatSchools rating
- 2/10Groveland Elementary SchoolGrades: PK-5Distance: 3.1 mi
- 4/10Gray Middle SchoolGrades: 6-8Distance: 2.5 mi
- 4/10South Lake High SchoolGrades: 9-12Distance: 3.7 mi
Schools provided by the listing agent
- Elementary: Groveland Elem
- Middle: Gray Middle
- High: South Lake High
Source: Stellar MLS. This data may not be complete. We recommend contacting the local school district to confirm school assignments for this home.
Get a cash offer in 3 minutes
Find out how much your home could sell for in as little as 3 minutes with a no-obligation cash offer.
Estimated market value
$569,900
Get a cash offer in 3 minutes
Find out how much your home could sell for in as little as 3 minutes with a no-obligation cash offer.
Estimated market value
$569,900
- Florida
- Lake County
- Groveland
- 34753
- 4972 LYRIC DRIVE
Nearby cities
Nearby zip codes
Other Groveland Topics
