Skip main navigation
Off market
  • $604,800

    4972 NE 73rd Dr, Wildwood, FL 34785

    4beds
    3,174sqft
    Single Family Residence
    Built in 1995
    2.05 Acres Lot
    $604,800 Zestimate®
    $191/sqft
    $3,097 Estimated rent

    Home value

    $604,800

    $550,000 - $671,000

    $3,097/mo

    Zestimate® history
    Loading
    Loading...

    Owner options

    List your home for rent

    $3,097/mo

    Rent Zestimate®

    Find your next renter with Zillow Rental Manager. Plus, with online applications, you can quickly screen prospective tenants – for free.

    Learn more

    $3,097/mo

    Rent Zestimate®

    Refinance and save

    $3,845/mo

    Est. payment

    Refinancing to a lower rate could help reduce your monthly payments and save thousands over the life of the loan.

    See today's rates

    $3,845/mo

    Est. payment

    Explore your selling options

    Work with a Zillow partner agent

    Leverage their expertise and Zillow's premium Showcase listings to get your home seen by more buyers.

    Get started

    List with your own agent

    Get your home in front of millions of buyers by listing it on Zillow.

    Learn how to do it

    Sell it yourself

    Take full control of how buyers see your home on Zillow by listing For Sale by Owner (FSBO).

    List your home

    What's special

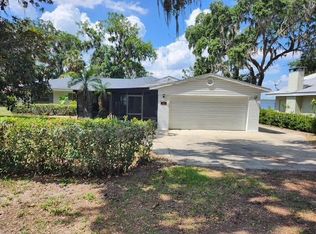
    Experience the BREATHTAKING VIEWS from almost everywhere in this STUNNING Water view Estate Home. Private and nestled on 2.05 GORGEOUS ACRES with towering oaks on the sought after 900 acre natural spring-fed LAKE DEATON. Come home through the canopy of Live Oaks and feel the old southern charm where you can enjoy peace & serenity. The MAIN HOME features a split floor plan and consists of 3 Bedrooms, and 2 Full Baths. Highlighting a newer ROOF (2017), vinyl plank floors and plush carpeting. Light & bright kitchen includes breakfast nook, breakfast bar, pantry, and views of the lake and is open to the family room and wood burning fireplace. Indoor Laundry leads to ample 2 car garage. MASTER SUITE with trey ceilings, huge sitting room with a bay window. French doors lead into the gorgeous stately Master Bathroom with glass block window, Jacuzzi tub for a daily spa experience, separate walk-in shower, commode area, large His/Hers closet, heat lamps in both Bathroom ceilings. HUGE BONUS ROOM boasts built in surround sound and inspiring lake views. Step out on to the over-sized PATIO for entertaining guests outdoors while overlooking the lake and Florida wildlife. ADDITIONALLY, you have an impressive 1 Bedroom, 1 Bath GUEST HOUSE with its own separate electric, septic, full Kitchen, Living Room, inside Laundry, covered front porch and large covered screened LANAI with breathtaking views of the lake. Plenty of storage with the two carports, shed/workshop and covered RV/BOAT PARKING! This property also includes a deeded area for lake access and to build your future DOCK. Come enjoy beautiful sunrises & sunsets, boating, fishing & watching otters from the privacy of your own backyard. Just minutes away from The Villages Downtown Brownwood Paddock Square for dining, dancing, shopping & entertainment. Convenient access to Rt 75. Schedule your private showing today to see this southern estate with all of its charm & beauty.

    This property is not currently displayed as for sale or rent on Zillow. This may be different from what's on other websites or public sources.
    Originating MLS: Lake and Sumter

    Facts & features

    Interior

    Bedrooms & bathrooms
    • Bedrooms: 4
    • Bathrooms: 3
    • Full bathrooms: 3
    Heating
    • Forced air, Electric
    Cooling
    • Central, Wall
    Appliances
    • Included: Dishwasher, Dryer, Garbage disposal, Microwave, Range / Oven, Refrigerator, Washer
    • Laundry: Inside, Laundry Room
    Features
    • Ceiling Fans(s), Eating Space In Kitchen, High Ceiling(s), Master Bedroom Downstairs, Split Bedroom, Walk-In Closet(s), Thermostat, Kitchen/Family Room Combo
    • Flooring: Tile, Carpet, Linoleum / Vinyl
    • Fireplace features: Wood Burning, Family Room
    Interior area
    • Structure area source: Public Records
    • Total interior livable area: 3,174 sqft

    Property

    Parking
    • Total spaces: 3
    • Parking features: Carport, Garage - Attached
    Features
    • Levels: One
    • Patio & porch: Patio
    • Exterior features: Stucco
    • Has view: Yes
    • View description: Water
    • Has water view: Yes
    • Water view: Water
    • Body of water: LAKE DEATON
    Lot
    • Size: 2.05 Acres
    • Dimensions: 203x315x207x371
    • Residential vegetation: Mature Landscaping, Trees/Landscaped, Oak Trees, Wooded
    Details
    • Additional structures: Workshop, Additional Single Family Home, Finished RV Port
    • Parcel number: G23015
    • Zoning: RR5C

    Construction

    Type & style
    • Home type: SingleFamily
    • Architectural style: Conventional
    • Property subtype: Single Family Residence
    Materials
    • masonry
    • Roof: Composition
    Condition
    • Completed
    • Year built: 1995

    Utilities & green energy

    • Sewer: Septic Tank
    • Water: Well
    • Utilities for property: Electricity Connected, Phone Available, BB/HS Internet Available, Cable Connected, Water Available

    Community & HOA

    Community
    • Security: Smoke Detector(s)
    • Subdivision: LAKE DEATON
    Location
    • Region: Wildwood

    Financial & listing details

    • Price per square foot: $191/sqft
    • Tax assessed value: $295,990
    • Annual tax amount: $2,923
    • Listing terms: Cash, Conventional, FHA, VA Loan, USDA Loan
    • Ownership: Fee Simple

    Price history

    DateEventPrice
    10/29/2020Sold$370,000-6.3%$117/sqft
    Source: Stellar MLS #G5032256 Report a problem
    8/18/2020Pending sale$395,000$124/sqft
    Source: BASSETT PREMIER REALTY INC #G5032256 Report a problem
    8/8/2020Listed for sale$395,000-29.5%$124/sqft
    Source: BASSETT PREMIER REALTY INC #G5032256 Report a problem
    6/1/2020Listing removed$559,999$176/sqft
    Source: BASSETT PREMIER REALTY INC #G5022646 Report a problem
    2/14/2020Price change$559,999-2.6%$176/sqft
    Source: BASSETT PREMIER REALTY INC #G5022646 Report a problem
    1/10/2020Price change$575,000-4.2%$181/sqft
    Source: BASSETT PREMIER REALTY INC #G5022646 Report a problem
    11/9/2019Listed for sale$599,995+6.7%$189/sqft
    Source: BASSETT PREMIER REALTY INC #G5022646 Report a problem
    1/10/2019Sold$562,500-12.8%$177/sqft
    Source: Public Record Report a problem
    9/19/2017Listing removed$645,000$203/sqft
    Source: Owner Report a problem
    6/21/2017Price change$645,000-57%$203/sqft
    Source: Owner Report a problem
    5/15/2017Price change$1,500,000+185.7%$473/sqft
    Source: Owner Report a problem
    2/17/2017Listed for sale$525,000-21.6%$165/sqft
    Source: Owner Report a problem
    12/22/2016Listing removed$670,000$211/sqft
    Source: CENTURY 21/CARLINO REALTY #G4815477 Report a problem
    12/20/2016Pending sale$670,000$211/sqft
    Source: CENTURY 21/CARLINO REALTY #G4815477 Report a problem
    6/19/2016Price change$670,000-62.7%$211/sqft
    Source: CENTURY 21/CARLINO REALTY #G4815477 Report a problem
    4/19/2016Price change$1,795,000+212.2%$566/sqft
    Source: CENTURY 21 Carlino Realty #G4815477 Report a problem
    11/16/2015Listed for sale$575,000-4%$181/sqft
    Source: CENTURY 21 Carlino Realty #G4815477 Report a problem
    9/8/2015Listing removed$599,000$189/sqft
    Source: Owner Report a problem
    6/10/2015Price change$599,000-7.8%$189/sqft
    Source: Owner Report a problem
    5/8/2015Listed for sale$650,000$205/sqft
    Source: Owner Report a problem

    Public tax history

    YearProperty taxesTax assessment
    2025$2,923 +1.5%$289,400 +2.9%
    2024$2,879 +12.2%$281,250 +3%
    2023$2,565 +2.9%$273,060 +2.4%
    2022$2,492 -13.2%$266,680 -3.6%
    2021$2,870 +43.1%$276,620 +41.8%
    2020$2,006 $195,060 -32.6%
    2019$2,006 -37.9%$289,560 +17%
    2018$3,230 +12.1%$247,570 +59.6%
    2017$2,882 +95%$155,150 -2.8%
    2016$1,478 $159,640
    Find assessor info on the county website

    Neighborhood: 34785

    Nearby schools

    GreatSchools rating
    Schools provided by the listing agent
    • Elementary: Wildwood Elementary
    • Middle: Wildwood Middle
    • High: Wildwood High

    Source: The MLS. This data may not be complete. We recommend contacting the local school district to confirm school assignments for this home.

    Get a cash offer in 3 minutes
    Find out how much your home could sell for in as little as 3 minutes with a no-obligation cash offer.
    Estimated market value
    $604,800
    Get a cash offer in 3 minutes
    Find out how much your home could sell for in as little as 3 minutes with a no-obligation cash offer.
    Estimated market value
    $604,800