Welcome to 4972 Norquest Blvd, a beautifully maintained ranch home located in the heart of Austintown, Ohio, offering the perfect combination of comfort, convenience, and space. This charming 1,653 total sqft home boasts 3 spacious bedrooms, 1.5 well-appointed bathrooms, and a bright, inviting layout that’s ideal for both relaxing and entertaining. Step inside to discover a gorgeous updated kitchen featuring modern appliances, ample cabinetry, and plenty of counter space to inspire your culinary creativity. The kitchen also showcases elegant recessed and under cabinet lighting, and an eat-in peninsula perfect for group meals. The open-concept living area provides a warm and welcoming atmosphere with plenty of natural light that enhances the home’s inviting charm. Whether you're hosting a dinner party or enjoying a quiet evening, this home offers the perfect setting. The lower level offers a vast recreational room that is primed for any use you can dream up, ideal for movie nights, game rooms, man cave, or even a home office. Outdoors, you’ll love the covered back deck, providing a serene space to relax or entertain while overlooking the expansive backyard. The large yard offers plenty of room for gardening, play, or simply enjoying the outdoors, plus a shed for additional storage. This property also features a breezeway leading to a heated two-car garage with a workshop area, making it perfect for hobbyists, mechanics, or anyone in need of extra space for projects and storage. Situated in a highly desirable area, this home is just minutes from the freeway, shopping centers, and a variety of restaurants, offering unparalleled convenience for daily life. Whether you're commuting to work or out running errands, everything you need is just a short drive away.
If you're looking for a beautiful, move-in-ready home with space to grow, 4972 Norquest Blvd is the perfect choice. Schedule your showing today and make this your new home!
Closed
$190,000
4972 Norquest Blvd, Youngstown, OH 44515
3beds
1,653sqft
Single Family Residence
Built in 1949
0.42 Acres Lot
$195,400 Zestimate®
$115/sqft
$1,609 Estimated rent
Home value
$195,400
$170,000 - $225,000
$1,609/mo
Zestimate® history
Owner options
List your home for rent
$1,609/mo
Rent Zestimate®
Find your next renter with Zillow Rental Manager. Plus, with online applications, you can quickly screen prospective tenants – for free.
$1,609/mo
Rent Zestimate®
Refinance and save
$1,317/mo
Est. payment
Refinancing to a lower rate could help reduce your monthly payments and save thousands over the life of the loan.
$1,317/mo
Est. payment
Explore your selling options
Work with a Zillow partner agent
Leverage their expertise and Zillow's premium Showcase listings to get your home seen by more buyers.
Get startedList with your own agent
Get your home in front of millions of buyers by listing it on Zillow.
Learn how to do itSell it yourself
Take full control of how buyers see your home on Zillow by listing For Sale by Owner (FSBO).
List your homeWhat's special
Modern appliancesShed for additional storageCovered back deckEat-in peninsulaBright inviting layoutPlenty of natural lightGorgeous updated kitchen
Zillow last checked:
Listing updated:
Listed by:
A.J. Allen 330-219-3808 ajallen.century21@gmail.com,
Century 21 Lakeside Realty
Bought with:
Jodi M Fincham, 2003010453
CENTURY 21 Lakeside Realty
Source: MLS Now,MLS#: 5172473 Originating MLS: Youngstown Columbiana Association of REALTORS
Originating MLS: Youngstown Columbiana Association of REALTORSFacts & features
Interior
Bedrooms & bathrooms
- Bedrooms: 3
- Bathrooms: 2
- Full bathrooms: 1
- 1/2 bathrooms: 1
- Main level bathrooms: 1
- Main level bedrooms: 3
Bedroom
- Description: Flooring: Carpet
- Level: First
- Dimensions: 11 x 9
Bedroom
- Description: Flooring: Carpet
- Level: First
- Dimensions: 10 x 10
Bedroom
- Description: Flooring: Carpet
- Level: First
- Dimensions: 10 x 9
Bathroom
- Description: Flooring: Linoleum
- Level: First
- Dimensions: 11 x 5
Bathroom
- Description: Flooring: Linoleum
- Level: Basement
- Dimensions: 10 x 5
Other
- Description: Flooring: Concrete
- Level: First
- Dimensions: 19 x 8
Dining room
- Description: Flooring: Carpet
- Level: First
- Dimensions: 10 x 9
Family room
- Description: Flooring: Carpet
- Features: Fireplace
- Level: First
- Dimensions: 18 x 13
Kitchen
- Description: Flooring: Linoleum
- Level: First
- Dimensions: 16 x 12
Other
- Description: Storage Room,Flooring: Concrete
- Level: Basement
- Dimensions: 15 x 9
Recreation
- Description: Flooring: Concrete
- Level: Basement
- Dimensions: 24 x 23
Utility room
- Description: Flooring: Carpet
- Level: Basement
- Dimensions: 23 x 12
Heating
- Forced Air, Gas
Cooling
- Central Air
Appliances
- Included: Built-In Oven, Cooktop, Dryer, Dishwasher, Washer
- Laundry: In Basement
Features
- Eat-in Kitchen, Recessed Lighting
- Basement: Full,Partially Finished
- Number of fireplaces: 1
- Fireplace features: Family Room
Interior area
- Total structure area: 1,653
- Total interior livable area: 1,653 sqft
- Finished area above ground: 1,101
- Finished area below ground: 552
Property
Parking
- Total spaces: 2
- Parking features: Attached, Driveway, Garage
- Attached garage spaces: 2
Features
- Levels: One
- Stories: 1
- Patio & porch: Covered, Front Porch, Porch
Lot
- Size: 0.42 Acres
- Dimensions: 91 x 200
Details
- Additional structures: Shed(s)
- Parcel number: 480320051.000
Construction
Type & style
- Home type: SingleFamily
- Architectural style: Ranch
- Property subtype: Single Family Residence
Materials
- Aluminum Siding, Stone Veneer
- Roof: Asphalt
Condition
- Year built: 1949
Utilities & green energy
- Sewer: Septic Tank
- Water: Public
Community & HOA
Community
- Subdivision: Abraham 1
HOA
- Has HOA: No
Location
- Region: Youngstown
Financial & listing details
- Price per square foot: $115/sqft
- Tax assessed value: $136,450
- Annual tax amount: $2,184
- Date on market: 11/17/2025
- Cumulative days on market: 61 days
- Listing terms: Cash,Conventional,FHA,VA Loan
Price history
| Date | Event | Price |
|---|---|---|
| 1/19/2026 | Pending sale | $195,000+2.6%$118/sqft |
Source:  MLS Now #5172473 Report a problem MLS Now #5172473 Report a problem | ||
| 1/16/2026 | Sold | $190,000-2.6%$115/sqft |
Source: MLS Now #5172473 Report a problem | ||
| 11/21/2025 | Contingent | $195,000$118/sqft |
Source: MLS Now #5172473 Report a problem | ||
| 11/17/2025 | Listed for sale | $195,000$118/sqft |
Source: MLS Now #5172473 Report a problem | ||
Public tax history
| Year | Property taxes | Tax assessment |
|---|---|---|
| 2025 | $1,805 +3.8% | $47,760 |
| 2024 | $1,739 -0.1% | $47,760 |
| 2023 | $1,740 +32.8% | $47,760 +49.1% |
| 2022 | $1,310 -0.1% | $32,040 |
| 2021 | $1,311 -0.4% | $32,040 |
| 2020 | $1,316 +12.7% | $32,040 +16.1% |
| 2019 | $1,168 +0.7% | $27,590 |
| 2018 | $1,159 +3.2% | $27,590 |
| 2017 | $1,124 +10.3% | $27,590 +7.5% |
| 2016 | $1,019 +3.1% | $25,660 |
| 2015 | $988 -0.5% | $25,660 |
| 2014 | $992 +1.1% | $25,660 |
| 2013 | $982 +0% | $25,660 |
| 2012 | $981 +5.1% | $25,660 |
| 2011 | $933 -14.8% | $25,660 -13.7% |
| 2010 | $1,095 +8.6% | $29,720 |
| 2009 | $1,008 +0.3% | $29,720 |
| 2008 | $1,005 -27.2% | $29,720 +3.2% |
| 2007 | $1,381 +6% | $28,810 +3.1% |
| 2006 | $1,303 -0.5% | $27,940 +7.1% |
| 2005 | $1,309 -44.9% | $26,080 |
| 2003 | $2,376 +3.2% | -- |
| 2002 | $2,302 | -- |
| 2001 | $2,302 +1% | -- |
| 2000 | $2,279 | -- |
Find assessor info on the county website
Neighborhood: 44515
Nearby homes
- $213,1003 bd1 ba1.6k sqft4966 Norquest Blvd, Youngstown, OH 44515Off Market
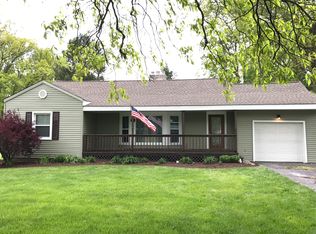
- $10,950-- bd-- ba-- sqft4966 Norquest Blvd, Youngstown, OH 44515Off Market
- $197,9003 bd1 ba1.5k sqft4976 Norquest Blvd, Youngstown, OH 44515Off Market
- $186,7003 bd1 ba1.1k sqft5012 Norquest Blvd, Youngstown, OH 44515Off Market
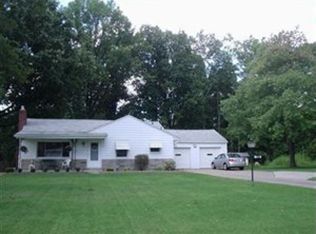
- $12,350-- bd-- ba-- sqft5012 Norquest Blvd, Youngstown, OH 44515Off Market
- $17,710-- bd-- ba-- sqft5075 E Rockwell Rd, Youngstown, OH 44515Off Market
- $172,9003 bd1 ba1.2k sqft5075 E Rockwell Rd, Youngstown, OH 44515Off Market
- $164,9002 bd2 ba1k sqft5063 E Rockwell Rd, Youngstown, OH 44515Off Market
Nearby schools
GreatSchools rating
- 8/10Austintown Intermediate SchoolGrades: 3-5Distance: 1 mi
- 7/10Austintown Middle SchoolGrades: 6-8Distance: 1.4 mi
- 5/10Fitch High SchoolGrades: 9-12Distance: 1.2 mi
Schools provided by the listing agent
- District: Austintown LSD - 5001
Source: MLS Now. This data may not be complete. We recommend contacting the local school district to confirm school assignments for this home.
Get a cash offer in 3 minutes
Find out how much your home could sell for in as little as 3 minutes with a no-obligation cash offer.
Estimated market value
$195,400
Get a cash offer in 3 minutes
Find out how much your home could sell for in as little as 3 minutes with a no-obligation cash offer.
Estimated market value
$195,400
- Ohio
- Mahoning County
- Austintown
- 44515
- 4972 Norquest Blvd
Nearby cities
Nearby zip codes
Other Austintown Topics
