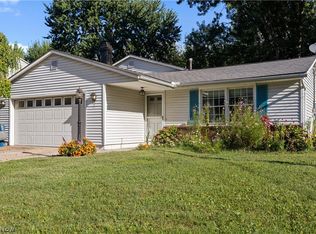
Welcome home to this inviting and spacious 4-bedroom, 2 full bath residence tucked away on a quiet cul-de-sac in Vermilion, offering both privacy and convenience with a tree-lined backyard and no rear neighbors. Enjoy being just a short walk to Vermilion Elementary, Middle, and High Schools. Inside, you’ll find beautiful original hardwood floors flowing throughout the bedrooms, family room, and living room, adding warmth and character. The main floor features a fully handicap-accessible bath, along with easy access to the backyard through French doors that open to a relaxing deck and gazebo—perfect for entertaining or unwinding. This home comes with all appliances included, even the washer and dryer and a whole house vacuum system. Thoughtful extras add modern convenience and peace of mind, including 4 exterior security cameras, a Ring front door camera, app-controlled security system and garage door opener, and code-operated door locks—all of which will remain. Major updates provide added value: per seller, a 2021 tankless gas hot water tank & partial basement waterproofing, along with a 2017 complete tear-off roof with 25-year shingles and updated electrical service. A wonderful combination of space, comfort, and smart features—ready for its next chapter!
Closed
$210,000
4972 Northview Ct, Vermilion, OH 44089
4beds
2,000sqft
Single Family Residence
Built in 1968
8,119 Square Feet Lot
$217,100 Zestimate®
$105/sqft
$2,528 Estimated rent
Home value
$217,100
$141,000 - $332,000
$2,528/mo
Zestimate® history
Owner options
List your home for rent
$2,528/mo
Rent Zestimate®
Find your next renter with Zillow Rental Manager. Plus, with online applications, you can quickly screen prospective tenants – for free.
$2,528/mo
Rent Zestimate®
Refinance and save
$1,473/mo
Est. payment
Refinancing to a lower rate could help reduce your monthly payments and save thousands over the life of the loan.
$1,473/mo
Est. payment
Explore your selling options
Work with a Zillow partner agent
Leverage their expertise and Zillow's premium Showcase listings to get your home seen by more buyers.
Get startedList with your own agent
Get your home in front of millions of buyers by listing it on Zillow.
Learn how to do itSell it yourself
Take full control of how buyers see your home on Zillow by listing For Sale by Owner (FSBO).
List your homeWhat's special
Quiet cul-de-sacWhole house vacuum systemRelaxing deck and gazeboFully handicap-accessible bathTree-lined backyardBeautiful original hardwood floorsUpdated electrical service
Zillow last checked:
Listing updated:
Listed by:
Cathy Macuga 216-559-0990 catherinemacuga@howardhanna.com,
Howard Hanna,
Christin Cooney 440-793-0100,
Howard Hanna
Bought with:
Jessica Felty, 2018001795
RE/MAX Above & Beyond
Source: MLS Now,MLS#: 5194749Originating MLS: Akron Cleveland Association of REALTORS
Facts & features
Interior
Bedrooms & bathrooms
- Bedrooms: 4
- Bathrooms: 3
- Full bathrooms: 2
- 1/2 bathrooms: 1
- Main level bathrooms: 1
Bedroom
- Description: Flooring: Wood
- Features: Window Treatments
- Level: Second
- Dimensions: 12 x 12
Bedroom
- Description: Flooring: Wood
- Level: Second
- Dimensions: 12 x 11
Bedroom
- Description: Flooring: Wood
- Level: Second
- Dimensions: 12 x 11
Bedroom
- Description: Flooring: Wood
- Features: Window Treatments
- Level: Second
- Dimensions: 12 x 12
Bathroom
- Description: Flooring: Luxury Vinyl Tile
- Level: First
- Dimensions: 12 x 8
Bathroom
- Description: Flooring: Ceramic Tile
- Level: Second
- Dimensions: 8 x 7
Family room
- Description: Flooring: Wood
- Features: Window Treatments
- Level: First
- Dimensions: 19 x 11
Kitchen
- Description: Flooring: Luxury Vinyl Tile
- Features: Window Treatments
- Level: First
- Dimensions: 12 x 11
Laundry
- Description: Flooring: Concrete
- Level: Basement
- Dimensions: 11 x 6
Living room
- Description: Flooring: Wood
- Features: Window Treatments
- Level: First
- Dimensions: 16 x 12
Other
- Description: Flooring: Concrete
- Level: Basement
- Dimensions: 11 x 11
Recreation
- Description: Flooring: Luxury Vinyl Tile
- Level: Basement
- Dimensions: 21 x 10
Workshop
- Description: Flooring: Concrete
- Level: Basement
Heating
- Gas
Cooling
- Central Air
Appliances
- Included: Dryer, Dishwasher, Range, Refrigerator, Washer
- Laundry: In Basement
Features
- Basement: Partial,Partially Finished
- Has fireplace: No
Interior area
- Total structure area: 2,000
- Total interior livable area: 2,000 sqft
- Finished area above ground: 1,600
- Finished area below ground: 400
Property
Parking
- Parking features: Attached, Garage
- Attached garage spaces: 1
Accessibility
- Accessibility features: Accessible Full Bath, Accessible Approach with Ramp
Features
- Levels: Two
- Stories: 2
- Patio & porch: Deck
Lot
- Size: 8,119 Square Feet
Details
- Additional structures: Gazebo
- Parcel number: 1800173000
Construction
Type & style
- Home type: SingleFamily
- Architectural style: Colonial
- Property subtype: Single Family Residence
Materials
- Aluminum Siding
- Roof: Asphalt,Fiberglass
Condition
- Year built: 1968
Utilities & green energy
- Sewer: Public Sewer
- Water: Public
Community & HOA
Community
- Subdivision: Valley View Estates
HOA
- Has HOA: No
Location
- Region: Vermilion
Financial & listing details
- Price per square foot: $105/sqft
- Tax assessed value: $171,790
- Annual tax amount: $2,515
- Date on market: 3/23/2026
- Cumulative days on market: 5 days
- Listing agreement: Exclusive Right To Sell
Price history
| Date | Event | Price |
|---|---|---|
| 5/13/2026 | Sold | $210,000$105/sqft |
Source: Public Record Report a problem | ||
| 3/26/2026 | Pending sale | $210,000$105/sqft |
Source: MLS Now #5194749 Report a problem | ||
| 3/23/2026 | Listed for sale | $210,000+147.1%$105/sqft |
Source: MLS Now #5194749 Report a problem | ||
| 8/30/1993 | Sold | $85,000$43/sqft |
Source: MLS Now #632189 Report a problem | ||
Public tax history
| Year | Property taxes | Tax assessment |
|---|---|---|
| 2025 | $2,515 -2.8% | $60,130 |
| 2024 | $2,588 +13.2% | $60,130 +22.6% |
| 2023 | $2,287 -0.5% | $49,050 +0% |
| 2022 | $2,297 +0.6% | $49,040 |
| 2021 | $2,283 +18.3% | $49,040 +20.9% |
| 2020 | $1,930 -3.5% | $40,550 |
| 2019 | $2,000 -0.1% | $40,550 |
| 2018 | $2,003 +7.3% | $40,550 +8.2% |
| 2017 | $1,866 +100.5% | $37,490 |
| 2016 | $931 -51.6% | $37,490 |
| 2015 | $1,924 +8.2% | $37,490 +3.8% |
| 2014 | $1,778 +1.3% | $36,110 |
| 2013 | $1,755 -0.2% | $36,110 |
| 2012 | $1,759 -9.9% | $36,110 -14.4% |
| 2011 | $1,952 +1.3% | $42,190 |
| 2010 | $1,927 +0.8% | $42,190 |
| 2009 | $1,911 -3.2% | $42,190 -4% |
| 2008 | $1,975 -2.2% | $43,950 |
| 2007 | $2,019 +106.1% | $43,950 |
| 2006 | $979 +30.2% | $43,950 +18.9% |
| 2005 | $752 -0.2% | $36,950 |
| 2004 | $754 -53.9% | $36,950 |
| 2003 | $1,633 +18.2% | $36,950 +18.4% |
| 2002 | $1,381 -1.9% | $31,200 |
| 2001 | $1,409 | $31,200 |
| 2000 | $1,409 | $31,200 |
Find assessor info on the county website
Neighborhood: 44089
Nearby homes
- $241,5003 bd2 ba1.5k sqft4958 Northview Ct, Vermilion, OH 44089Sold
- $233,6003 bd2 ba1k sqft4986 Northview Ct, Vermilion, OH 44089Off Market
- $21,020-- bd-- ba-- sqftNorthview Ct, Vermilion, OH 44089Off Market
- $267,2003 bd2 ba1.4k sqft4944 Northview Ct, Vermilion, OH 44089Off Market
- $225,2003 bd2 ba1.4k sqft5000 Northview Ct, Vermilion, OH 44089Off Market
- $224,4003 bd2 ba1.1k sqft4973 Northview Ct, Vermilion, OH 44089Off Market
- $227,2003 bd2 ba986 sqft4987 Northview Ct, Vermilion, OH 44089Off Market
- $275,2004 bd2 ba1.7k sqft4959 Northview Ct, Vermilion, OH 44089Off Market
Nearby schools
GreatSchools rating
- 6/10Vermilion Elementary SchoolGrades: PK-3Distance: 0.4 mi
- 7/10Vermilion High SchoolGrades: 8-12Distance: 0.2 mi
- 6/10Sailorway Middle SchoolGrades: 4-7Distance: 0.5 mi
Schools provided by the listing agent
- District: Vermilion LSD - 2207
Source: MLS Now. This data may not be complete. We recommend contacting the local school district to confirm school assignments for this home.
Get a cash offer in 3 minutes
Find out how much your home could sell for in as little as 3 minutes with a no-obligation cash offer.
Estimated market value
$217,100
Get a cash offer in 3 minutes
Find out how much your home could sell for in as little as 3 minutes with a no-obligation cash offer.
Estimated market value
$217,100
- Ohio
- Erie County
- Vermilion
- 44089
- 4972 Northview Ct
