Skip main navigation
Sold for $1,500,000
  • $1,500,000

    4972 Red Bank Rd, Galena, OH 43021

    4beds
    4,219sqft
    Single Family Residence
    Built in 1985
    3.07 Acres Lot
    $1,467,800 Zestimate®
    $356/sqft
    $3,996 Estimated rent

    Home value

    $1,467,800

    $1.39M - $1.54M

    $3,996/mo

    Zestimate® history
    Loading
    Loading...

    Owner options

    List your home for rent

    $3,996/mo

    Rent Zestimate®

    Find your next renter with Zillow Rental Manager. Plus, with online applications, you can quickly screen prospective tenants – for free.

    Learn more

    $3,996/mo

    Rent Zestimate®

    Refinance and save

    $8,341/mo

    Est. payment

    Refinancing to a lower rate could help reduce your monthly payments and save thousands over the life of the loan.

    See today's rates

    $8,341/mo

    Est. payment

    Explore your selling options

    Work with a Zillow partner agent

    Leverage their expertise and Zillow's premium Showcase listings to get your home seen by more buyers.

    Get started

    List with your own agent

    Get your home in front of millions of buyers by listing it on Zillow.

    Learn how to do it

    Sell it yourself

    Take full control of how buyers see your home on Zillow by listing For Sale by Owner (FSBO).

    List your home

    What's special

    Breath-taking sunset viewsAdjacent exercise roomUpgraded lightingGranite countertopsCustom cabinetry with pull-outsRedesigned laundry roomMetal roof on house
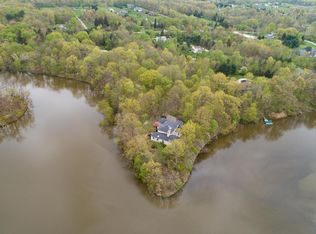
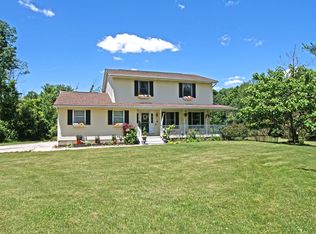
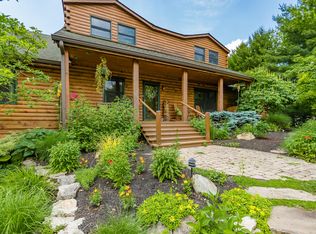
    Modern Hillside Split on Hoover Reservoir, this fully renovated custom home offers a blend of luxury, privacy, & natural beauty on 3 wooded acres with a dock & breath-taking sunset views. 4,219 square feet of total finished living space, the home has been extensively updated, creating a move-in ready retreat where panoramic water views are showcased from the main living areas & 3 bedrooms. The kitchen features a cathedral ceiling with skylights, granite countertops, a 10.5-foot Boos Block walnut butcher block island, Wolf induction cooktop with retractable downdraft exhaust, Bosch wall oven, speed oven, warming drawer, DW, Sub-Zero refrigerator, beverage ctr, custom cabinetry with pull-outs, & dining area overlooking the reservoir. The open living room is anchored by a stacked-stone wood-burning fireplace & custom built-in bookshelves with a rolling library ladder, while the dining room offers panoramic windows & skylights. The added family room showcases vaulted ceilings, walls of windows, surround sound, a loft accessed by a custom ship ladder, adjacent exercise room, & half bath. The Renovated Primary Suite features soaring ceilings with decorative beam detail, wide-plank engineered HW flooring, water views, & a spa-inspired bath with custom hard maple cabinetry, granite countertops, waterfall shower, freestanding soaking tub, stacked-stone accent wall, Upgraded lighting, & WIC. Finished LL includes 2 bedrooms with great views, a full bath, flexible office or sitting area, & walkout patio access. Other updates include a redesigned laundry room, whole-house water filtration system, updated electrical panel, Ethernet wiring thru-out, geothermal & electric dual heating systems, security sys, Radon Mit Sys & Metal Roof on house-2026. A 2-car attached and 2-car detached garage provide additional workspace & storage. Rarely does a property combine this level of renovation, privacy, architectural character & unmatched natural surroundings.

    Zillow last checked:

    Listing updated:

    Listed by:

    Richard J Rano 614-570-8888,

    RE/MAX Affiliates, Inc.

    Bought with:

    NON MEMBER

    NON MEMBER OFFICE

    Source: Columbus and Central Ohio Regional MLS ,MLS#: 226030576MLS Logo

    Facts & features

    Interior

    Bedrooms & bathrooms
    • Bedrooms: 4
    • Bathrooms: 4
    • Full bathrooms: 3
    • 1/2 bathrooms: 1
    Heating
    • Electric, Geothermal
    Cooling
    • Central Air
    Appliances
    • Included: Dishwasher, Electric Range, Electric Water Heater, Microwave, Refrigerator, Water Purifier
    Features
    • Flooring: Wood, Carpet, Ceramic/Porcelain, Vinyl
    • Windows: Insulated Windows
    • Basement: Walk-Out Access,Partial
    • Number of fireplaces: 1
    • Fireplace features: Wood Burning, One
    • Common walls with other units/homes: No Common Walls
    Interior area
    • Total structure area: 4,219
    • Total interior livable area: 4,219 sqft

    Property

    Parking
    • Total spaces: 4
    • Parking features: Garage Door Opener, Attached, Detached, Shared Driveway, Side Load
    • Garage spaces: 4
    • Has uncovered spaces: Yes
    Features
    • Levels: Multi/Split
    • Patio & porch: Patio, Deck
    • Exterior features: Dock
    • Has view: Yes
    • View description: Water
    • Has water view: Yes
    • Water view: Water
    Lot
    • Size: 3.07 Acres
    • Features: Wooded
    Details
    • Additional structures: Outbuilding
    • Parcel number: 31714005004000
    • Special conditions: Standard

    Construction

    Type & style
    • Home type: SingleFamily
    • Property subtype: Single Family Residence
    Materials
    • Foundation: Block
    Condition
    • New construction: No
    • Year built: 1985

    Utilities & green energy

    • Sewer: Private Sewer, Waste Tr/Sys
    • Water: Public

    Community & HOA

    Community
    • Security: Security System
    HOA
    • Has HOA: No
    Location
    • Region: Galena

    Financial & listing details

    • Price per square foot: $356/sqft
    • Tax assessed value: $1,168,000
    • Annual tax amount: $18,495
    • Date on market: 8/12/2026

    Price history

    DateEventPrice
    8/31/2026Sold$1,500,000+3.4%$356/sqft
    Source: Columbus and Central Ohio Regional MLS #226030576 Report a problem
    8/15/2026Pending sale$1,450,000$344/sqft
    Source: Columbus and Central Ohio Regional MLS #226030576 Report a problem
    8/12/2026Listed for sale$1,450,000+118%$344/sqft
    Source: Columbus and Central Ohio Regional MLS #226030576 Report a problem
    10/21/2013Sold$665,000-7.5%$158/sqft
    Source: Columbus and Central Ohio Regional MLS #213015435 Report a problem
    6/27/2013Price change$719,000-2.8%$170/sqft
    Source: Coldwell Banker King Thompson - Polaris Regional Sales Office #213015435 Report a problem
    5/5/2013Listed for sale$739,900+19%$175/sqft
    Source: Coldwell Banker King Thompson - Polaris Regional Sales Office #213015435 Report a problem
    10/25/2011Sold$622,000-14.8%$147/sqft
    Source: Public Record Report a problem
    9/3/2011Listed for sale$729,900+14%$173/sqft
    Source: RE/MAX AFFILIATES #211031063 Report a problem
    10/10/2000Sold$640,000$152/sqft
    Source: Public Record Report a problem

    Public tax history

    YearProperty taxesTax assessment
    2025$19,650 +7.3%$408,800
    2024$18,307 +1.5%$408,800
    2023$18,041 +6.7%$408,800 +24.5%
    2022$16,914 -0.5%$328,340
    2021$16,994 -0.2%$328,340
    2020$17,036 +9.5%$328,340 +14.2%
    2019$15,558 +7.5%$287,430
    2018$14,471 +40.2%$287,430 +32%
    2017$10,322 $217,710
    2016$10,322 -0.5%$217,710
    2015$10,375 +0.3%$217,710
    2014$10,347 -5.7%$217,710
    2013$10,969 +1.5%$217,710
    2012$10,810 -3.4%$217,710 -4.3%
    2011$11,188 -3.7%$227,510 -4.1%
    2010$11,620 +22.2%$237,170
    2009$9,512 +2.3%$237,170
    2008$9,298 +7.2%$237,170
    2007$8,671 -1.1%$237,170
    2006$8,770 +5.1%$237,170
    2005$8,341 $237,170
    2004-- --
    2003$9,933 $184,730
    2002-- $184,730 +70.8%
    2000$6,049 -2.2%$108,150
    1999$6,188 $108,150
    Find assessor info on the county website

    Neighborhood: 43021

    Nearby schools

    GreatSchools rating
    Get a cash offer in 3 minutes
    Find out how much your home could sell for in as little as 3 minutes with a no-obligation cash offer.
    Estimated market value
    $1,467,800
    Get a cash offer in 3 minutes
    Find out how much your home could sell for in as little as 3 minutes with a no-obligation cash offer.
    Estimated market value
    $1,467,800