Under Construction. Located in highly desirable North Port, Central Parc is one of the area’s newest communities off Sumter Blvd and Greenwood Dr. Design and colors in Central Parc were carefully selected and provide a light, neutral, coastal feel. The Carrington villa floorplan offers a spacious owner’s suite with en-suite bath and walk-in closet, guest suite, full guest bath and den. Entertaining is effortless as the kitchen opens to the spacious great room and dining room overlooking the backyard. Enjoy upgraded standard features throughout including impact glass windows, quartz countertops in the kitchen and baths, comfort height commodes, a private laundry room, an open lanai and 2-car garage. Additionally, moving into your new home will be a breeze as all kitchen appliances, washer and dryer and blinds on all windows are included! The brand-new clubhouse located in the center of the community offers residents a large community pool, fitness center, pickle ball and tennis courts. Additionally, there are walking trails for residents’ enjoyment. This is a maintenance free community with low HOAs! Central Parc provides convenience for residents being just a short drive to local beaches, the new downtown Wellen Park, and quick access to I75 for an easy commute.
Sold for $300,000
$300,000
4972 Schubert Trl, North Port, FL 34287
2beds
1,503sqft
Villa
Built in 2025
5,400 Square Feet Lot
$281,300 Zestimate®
$200/sqft
$2,166 Estimated rent
Home value
$281,300
$253,000 - $312,000
$2,166/mo
Zestimate® history
Owner options
List your home for rent
$2,166/mo
Rent Zestimate®
Find your next renter with Zillow Rental Manager. Plus, with online applications, you can quickly screen prospective tenants – for free.
$2,166/mo
Rent Zestimate®
Refinance and save
$2,118/mo
Est. payment
Refinancing to a lower rate could help reduce your monthly payments and save thousands over the life of the loan.
$2,118/mo
Est. payment
Explore your selling options
Work with a Zillow partner agent
Leverage their expertise and Zillow's premium Showcase listings to get your home seen by more buyers.
Get startedList with your own agent
Get your home in front of millions of buyers by listing it on Zillow.
Learn how to do itSell it yourself
Take full control of how buyers see your home on Zillow by listing For Sale by Owner (FSBO).
List your homeWhat's special
Open lanaiQuartz countertopsEn-suite bathLarge community poolPrivate laundry roomImpact glass windowsWalk-in closet
Zillow last checked:
Listing updated:
Listed by:
Michael Bone 239-220-0272,
DR HORTON REALTY SW FL LLC 239-220-0272
Bought with:
Michael Bone, 3325812
DR HORTON REALTY SW FL LLC
Source: Stellar MLS,MLS#: C7500840 Originating MLS: Venice
Originating MLS: Venice
Facts & features
Interior
Bedrooms & bathrooms
- Bedrooms: 2
- Bathrooms: 2
- Full bathrooms: 2
Rooms
- Room types: Den/Library/Office, Great Room, Utility Room
Primary bedroom
- Features: Walk-In Closet(s)
- Level: First
- Dimensions: 12x13
Bedroom 2
- Features: Built-in Closet
- Level: First
- Dimensions: 9x10
Den
- Level: First
- Dimensions: 14x9
Dining room
- Level: First
- Dimensions: 15x7
Great room
- Level: First
- Dimensions: 15x15
Kitchen
- Level: First
- Dimensions: 13x13
Heating
- Central, Electric, Exhaust Fan
Cooling
- Central Air, Humidity Control
Appliances
- Included: Convection Oven, Dishwasher, Disposal, Dryer, Microwave, Refrigerator, Washer
- Laundry: Electric Dryer Hookup, Inside, Laundry Closet, Washer Hookup
Features
- Living Room/Dining Room Combo, Primary Bedroom Main Floor, Walk-In Closet(s)
- Flooring: Carpet, Ceramic Tile
- Doors: Sliding Doors
- Windows: Aluminum Frames, Blinds, Storm Window(s), Window Treatments
- Has fireplace: No
Interior area
- Total structure area: 2,000
- Total interior livable area: 1,503 sqft
Property
Parking
- Total spaces: 2
- Parking features: Garage - Attached
- Attached garage spaces: 2
- Details: Garage Dimensions: 18x19
Features
- Levels: One
- Stories: 1
- Patio & porch: Covered, Rear Porch
- Exterior features: Irrigation System, Rain Gutters, Sidewalk, Tennis Court(s)
- Has view: Yes
- View description: Garden
- Waterfront features: Lake
Lot
- Size: 5,400 Square Feet
- Dimensions: 40 x 135
- Features: Cleared, City Lot, Landscaped, Sidewalk
- Residential vegetation: Trees/Landscaped
Details
- Parcel number: 0999010271
- Zoning: PCDN
- Special conditions: None
Construction
Type & style
- Home type: SingleFamily
- Architectural style: Florida
- Property subtype: Villa
- Attached to another structure: Yes
Materials
- Block, Stucco, Wood Frame
- Foundation: Block, Slab
- Roof: Shingle
Condition
- Under Construction
- New construction: Yes
- Year built: 2025
Details
- Builder model: Carrington
- Builder name: DR HORTON
Utilities & green energy
- Sewer: Public Sewer
- Water: Public
- Utilities for property: Cable Available, Electricity Available, Electricity Connected, Fiber Optics, Phone Available, Public, Sewer Connected, Street Lights, Underground Utilities, Water Available, Water Connected
Community & HOA
Community
- Features: Lake, Clubhouse, Community Mailbox, Deed Restrictions, Fitness Center, Gated Community - No Guard, Golf Carts OK, Irrigation-Reclaimed Water, Pool, Sidewalks, Wheelchair Access
- Security: Gated Community
- Pet fee: $0 monthly
- Subdivision: CENTRAL PARC
HOA
- Has HOA: Yes
- Amenities included: Clubhouse, Fitness Center, Maintenance, Pickleball Court(s), Pool, Recreation Facilities, Tennis Court(s)
- Services included: Community Pool, Insurance, Maintenance Grounds, Pool Maintenance, Recreational Facilities
- HOA fee: $189 monthly
- HOA name: Kerry Evans
- Second HOA name: Central Parc at North Port Home owners Assoc. Inc.
Location
- Region: North Port
Financial & listing details
- Price per square foot: $200/sqft
- Tax assessed value: $36,800
- Annual tax amount: $2,923
- Date on market: 11/21/2024
- Cumulative days on market: 84 days
- Listing terms: Cash,Conventional,FHA,VA Loan
- Ownership: Fee Simple
- Total actual rent: 0
- Electric utility on property: Yes
- Road surface type: Paved, Asphalt
Price history
| Date | Event | Price |
|---|---|---|
| 3/11/2025 | Sold | $300,000-5.7%$200/sqft |
Source:  Stellar MLS #C7500840 Report a problem Stellar MLS #C7500840 Report a problem | ||
| 2/13/2025 | Pending sale | $318,150$212/sqft |
Source: Stellar MLS #C7500840 Report a problem | ||
| 1/23/2025 | Price change | $318,150-3.9%$212/sqft |
Source: Stellar MLS #C7500840 Report a problem | ||
| 11/21/2024 | Listed for sale | $331,150$220/sqft |
Source: Stellar MLS #C7500840 Report a problem | ||
Public tax history
| Year | Property taxes | Tax assessment |
|---|---|---|
| 2025 | $2,923 | $36,800 |
| 2024 | -- | -- |
Find assessor info on the county website
Neighborhood: 34287
Nearby homes
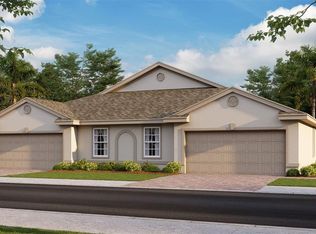
- $258,0002 bd2 ba1.5k sqft5036 Schubert Trl, North Port, FL 34287Sold
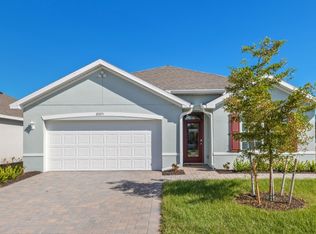
- $289,9993 bd2 ba1.6k sqft5119 Schubert Trl, North Port, FL 34287Sold

- $270,0004 bd2 ba1.8k sqft5131 Schubert Trl, North Port, FL 34287Sold
- $2,692,800125.072 Acres5456 Greenwood Ave, North Port, FL 34287Off Market
- $307,2003 bd2 ba1.4k sqft4081 Fairway Dr, North Port, FL 34287Off Market
- $266,6003 bd2 ba1.4k sqft4073 Fairway Dr, North Port, FL 34287Off Market
- $275,8003 bd2 ba1.4k sqft4089 Fairway Dr, North Port, FL 34287Off Market
- $289,6002 bd2 ba1.4k sqft4065 Fairway Dr, North Port, FL 34287Off Market
Nearby schools
GreatSchools rating
- 6/10Lamarque Elementary SchoolGrades: PK-5Distance: 4 mi
- 8/10Heron Creek Middle SchoolGrades: 6-8Distance: 1.3 mi
- 3/10North Port High SchoolGrades: PK,9-12Distance: 1.5 mi
Schools provided by the listing agent
- Elementary: Glenallen Elementary
- Middle: Heron Creek Middle
- High: North Port High
Source: Stellar MLS. This data may not be complete. We recommend contacting the local school district to confirm school assignments for this home.
Get a cash offer in 3 minutes
Find out how much your home could sell for in as little as 3 minutes with a no-obligation cash offer.
Estimated market value
$281,300
Get a cash offer in 3 minutes
Find out how much your home could sell for in as little as 3 minutes with a no-obligation cash offer.
Estimated market value
$281,300
- Florida
- Sarasota County
- North Port
- 34287
- 4972 Schubert Trl
Nearby cities
Nearby neighborhoods
Nearby zip codes
Other North Port Topics
