Don't miss this opportunity to have the home of your dreams at Cross Creek, a community tailored for passionate anglers and water enthusiasts! Nestled just one mile from the serene Buckhorn Reservoir, our community offers a unique blend of tranquility with a focus on nearby adventure. This beautiful home is thoughtfully designed with an open floor plan featuring a cook's kitchen with center island, quartz counters, and stainless appliances. Great Room with electric fireplace surrounded by builtin shelving, steps to screened porch overlooking large back yard. Master and 2 Guest Rooms down with Bonus Room and half bath up. Attached 2 car garage.
Sold for $471,500
$471,500
4972 Stone Creek Drive, Sims, NC 27880
3beds
2,576sqft
Single Family Residence
Built in 2024
0.96 Acres Lot
$455,700 Zestimate®
$183/sqft
$2,669 Estimated rent
Home value
$455,700
$360,000 - $579,000
$2,669/mo
Zestimate® history
Owner options
List your home for rent
$2,669/mo
Rent Zestimate®
Find your next renter with Zillow Rental Manager. Plus, with online applications, you can quickly screen prospective tenants – for free.
$2,669/mo
Rent Zestimate®
Refinance and save
$2,956/mo
Est. payment
Refinancing to a lower rate could help reduce your monthly payments and save thousands over the life of the loan.
$2,956/mo
Est. payment
Explore your selling options
Work with a Zillow partner agent
Leverage their expertise and Zillow's premium Showcase listings to get your home seen by more buyers.
Get startedList with your own agent
Get your home in front of millions of buyers by listing it on Zillow.
Learn how to do itSell it yourself
Take full control of how buyers see your home on Zillow by listing For Sale by Owner (FSBO).
List your homeWhat's special
Open floor planQuartz countersScreened porchStainless appliances
Zillow last checked:
Listing updated:
Listed by:
Chuck Williamson 252-205-6146,
Chesson Agency, eXp Realty
Bought with:
Lea McCallister, 298399
Coldwell Banker Advantage-Smithfield
Source: Hive MLS,MLS#: 100431679 Originating MLS: Wilson Board of Realtors
Originating MLS: Wilson Board of RealtorsFacts & features
Interior
Bedrooms & bathrooms
- Bedrooms: 3
- Bathrooms: 3
- Full bathrooms: 2
- 1/2 bathrooms: 1
Rooms
- Room types: Great Room, Other, Kitchen, Dining Room, Master Bedroom, Bedroom 2, Bedroom 3, Bonus Room
Primary bedroom
- Level: Main
Bedroom 2
- Level: Main
Bedroom 3
- Level: Main
Bonus room
- Level: Upper
Dining room
- Level: Main
Kitchen
- Level: Main
Other
- Level: Main
Heating
- Forced Air, Heat Pump, Electric
Cooling
- Central Air
Appliances
- Included: Built-In Microwave, Range, Dishwasher
- Laundry: Laundry Room
Features
- Master Downstairs, Walk-in Closet(s), Tray Ceiling(s), Solid Surface, Bookcases, Kitchen Island, Ceiling Fan(s), Pantry, Walk-In Closet(s)
- Flooring: Carpet, LVT/LVP
Interior area
- Total structure area: 2,576
- Total interior livable area: 2,576 sqft
Property
Parking
- Total spaces: 2
- Parking features: Garage Faces Front, Attached
- Has attached garage: Yes
Features
- Levels: One and One Half
- Stories: 2
- Patio & porch: Covered, Porch, Screened
- Fencing: None
Lot
- Size: 0.96 Acres
- Dimensions: 165 x 308 x 192 x 200
Details
- Parcel number: 2751974621.000
- Zoning: Res
- Special conditions: Standard
Construction
Type & style
- Home type: SingleFamily
- Property subtype: Single Family Residence
Materials
- Vinyl Siding
- Foundation: Slab
- Roof: Architectural Shingle
Condition
- New construction: Yes
- Year built: 2024
Utilities & green energy
- Sewer: Septic Tank
- Water: Public
- Utilities for property: Water Available
Community & HOA
Community
- Subdivision: Cross Creek
HOA
- Has HOA: Yes
- Amenities included: Maintenance Common Areas, Maintenance Roads
- HOA fee: $180 monthly
- HOA name: Cross Creek @ Buckhorn HOA
Location
- Region: Sims
Financial & listing details
- Price per square foot: $183/sqft
- Date on market: 8/5/2024
- Cumulative days on market: 438 days
- Listing agreement: Exclusive Right To Sell
- Listing terms: Cash,Conventional,FHA,VA Loan
- Road surface type: Paved
Price history
| Date | Event | Price |
|---|---|---|
| 6/11/2025 | Sold | $471,500-1.8%$183/sqft |
Source:  Hive MLS #100431679 Report a problem Hive MLS #100431679 Report a problem | ||
| 5/22/2025 | Pending sale | $479,900$186/sqft |
Source: Hive MLS #100431679 Report a problem | ||
| 4/8/2025 | Price change | $479,900-1.6%$186/sqft |
Source: Hive MLS #100431679 Report a problem | ||
| 2/19/2025 | Price change | $487,500-0.5%$189/sqft |
Source: Hive MLS #100431679 Report a problem | ||
| 4/15/2024 | Listed for sale | $489,900$190/sqft |
Source: Hive MLS #100431679 Report a problem | ||
| 4/15/2024 | Pending sale | $489,900$190/sqft |
Source: Hive MLS #100431679 Report a problem | ||
| 3/8/2024 | Listed for sale | $489,900$190/sqft |
Source:  Doorify MLS #10015909 Report a problem Doorify MLS #10015909 Report a problem | ||
Public tax history
Tax history is unavailable.
Neighborhood: 27880
Nearby homes
- $39,613-- bd-- ba-- sqft5216 State Highway 581, Sims, NC 27880Off Market
- $371,2003 bd2 ba1.9k sqft5137 Nowell Rd, Sims, NC 27880Off Market
- $397,9003 bd2 ba2k sqft5236 State Highway 581, Sims, NC 27880Off Market
- $484,3003 bd3 ba2.4k sqft5129 Nowell Rd, Sims, NC 27880Off Market
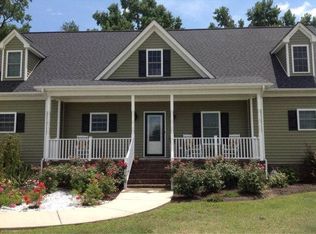
- $101,2313 bd2 ba1.4k sqft5220 State Highway 581, Sims, NC 27880Off Market
- $407,0003 bd2 ba1.8k sqft8134 Rock Ridge School Rd, Sims, NC 27880Off Market
- $408,6003 bd2 ba2.2k sqft5141 Nowell Rd, Sims, NC 27880Off Market
- $409,0004 bd3 ba2.4k sqft8126 Rock Ridge School Rd, Sims, NC 27880For Sale
Nearby schools
GreatSchools rating
- 10/10Rock Ridge ElementaryGrades: K-5Distance: 2.9 mi
- 6/10Springfield MiddleGrades: 6-8Distance: 5.4 mi
- 5/10James Hunt HighGrades: PK,9-12Distance: 6.9 mi
Schools provided by the listing agent
- Elementary: Rock Ridge
- Middle: Springfield
- High: Hunt High
Source: Hive MLS. This data may not be complete. We recommend contacting the local school district to confirm school assignments for this home.


Get pre-qualified for a loan
At Zillow Home Loans, we can pre-qualify you in as little as 5 minutes with no impact to your credit score.An equal housing lender. NMLS #10287.
- North Carolina
- Wilson County
- Sims
- 27880
- 4972 Stone Creek Drive
Nearby cities
Nearby zip codes
Other Sims Topics
