Skip main navigation
Off market
  • Tax assessed value
    $16,161

    4972 Timothy Twitchell Dr, Milton, FL 32583

    --beds
    0baths
    0.33Acres
    VacantLand
    Built in ----
    0.33 Acres Lot
    $-- Zestimate®
    $--/sqft
    $1,467 Estimated rent

    Home value

    Not available

    Estimated sales range

    Not available

    $1,467/mo

    Zestimate® history
    Loading
    Loading...

    Owner options

    List your home for rent

    $1,467/mo

    Rent Zestimate®

    Find your next renter with Zillow Rental Manager. Plus, with online applications, you can quickly screen prospective tenants – for free.

    Learn more

    $1,467/mo

    Rent Zestimate®

    Refinance and save

    $85/mo

    Est. payment

    Refinancing to a lower rate could help reduce your monthly payments and save thousands over the life of the loan.

    See today's rates

    $85/mo

    Est. payment

    Explore your selling options

    Work with a Zillow partner agent

    Leverage their expertise and Zillow's premium Showcase listings to get your home seen by more buyers.

    Get started

    List with your own agent

    Get your home in front of millions of buyers by listing it on Zillow.

    Learn how to do it

    Sell it yourself

    Take full control of how buyers see your home on Zillow by listing For Sale by Owner (FSBO).

    List your home

    What's special

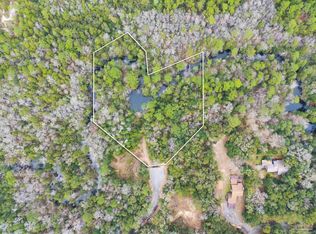
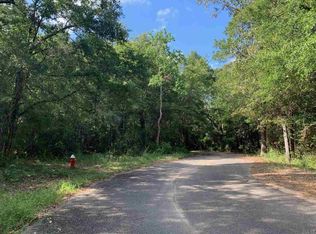
    Waterfront lot directly on Pond Creek located on a Cul-de-sac near the historical Old Arcadia Mill site. You get the feeling you are in the mountains on a cold water creek when you explore this property. The topo map shows the lot being 17 ft above the creek looking into hundreds of acres of wooded land. Your home will be required to be built on piling with living area height requirement of 26 ft above sea level . Challenging but worth it for the serenity. Call today for more information and tour.

    This property is off market, which means it's not currently listed for sale or rent on Zillow. This may be different from what's available on other websites or public sources.
    Facts & features

    Interior

    Bedrooms & bathrooms
    • Bathrooms: 0

    Property

    Lot
    • Size: 0.33 Acres
    • Topography: WOODED
    Details
    • Parcel number: 431N282880000000270
    • Zoning: RES SINGLE

    Utilities & green energy

    • Sewer: SEPTIC TANK

    Community & neighborhood

    Location
    • Region: Milton

    Other

    Other facts
    • Property Type: RESIDENTIAL LOTS
    • SEWER: SEPTIC TANK
    • WATER: PUBLIC WATER
    • ZONING: RES SINGLE
    • LOT LOCATION: CUL-DE-SAC
    • WATERFRONT: STREAM/CREEK
    • WATER VIEW: CREEK/STREAM VIEW
    • IMPROVEMENTS: NO IMPROVEMENTS
    • TYPE USE: RESIDENTIAL
    • ACCESS/SURFACE: COUNTY ROAD
    • FRONT ACCESS: COUNTY ROAD
    • TOPOGRAPHY: WOODED
    • WEBSITE SYNDICATION: ALL

    Price history

    DateEventPrice
    10/6/2017Sold$15,000-70%
    Source: PAR #519379 Report a problem
    6/15/2017Listed for sale$50,000+2435.5%
    Source: GULF BREEZE REALTY, INC #519379 Report a problem
    8/20/2013Sold$1,972
    Source: Public Record Report a problem

    Public tax history

    YearProperty taxesTax assessment
    2024$215 +1.5%$16,161
    2023$212 -0.9%$16,161
    2022$214 +3.1%$16,161 +5.4%
    2021$207 +1.9%$15,332 +5.6%
    2020$203 +4.8%$14,520 +10%
    2019$194 $13,200 +10%
    2018$194 +19.2%$12,000
    2017$163 $12,000
    2016$163 -1.9%$12,000
    2015$166 $12,000
    2014-- $12,000 +5.3%
    2013-- $11,400
    2012-- $11,400 -22.1%
    2011-- $14,630
    2010-- $14,630
    2009-- $14,630 -6.7%
    2008-- $15,675
    2007-- --
    2006-- --
    2005-- --
    2004-- --
    2003-- --
    2002-- --
    2001-- --
    2000-- --

    Find assessor info on the county website

    Neighborhood: 32583

    Nearby schools

    GreatSchools rating
    Schools provided by the listing agent
    • Elementary: PEA RIDGE
    • Middle: AVALON
    • High: MILTON

    Source: The MLS. This data may not be complete. We recommend contacting the local school district to confirm school assignments for this home.